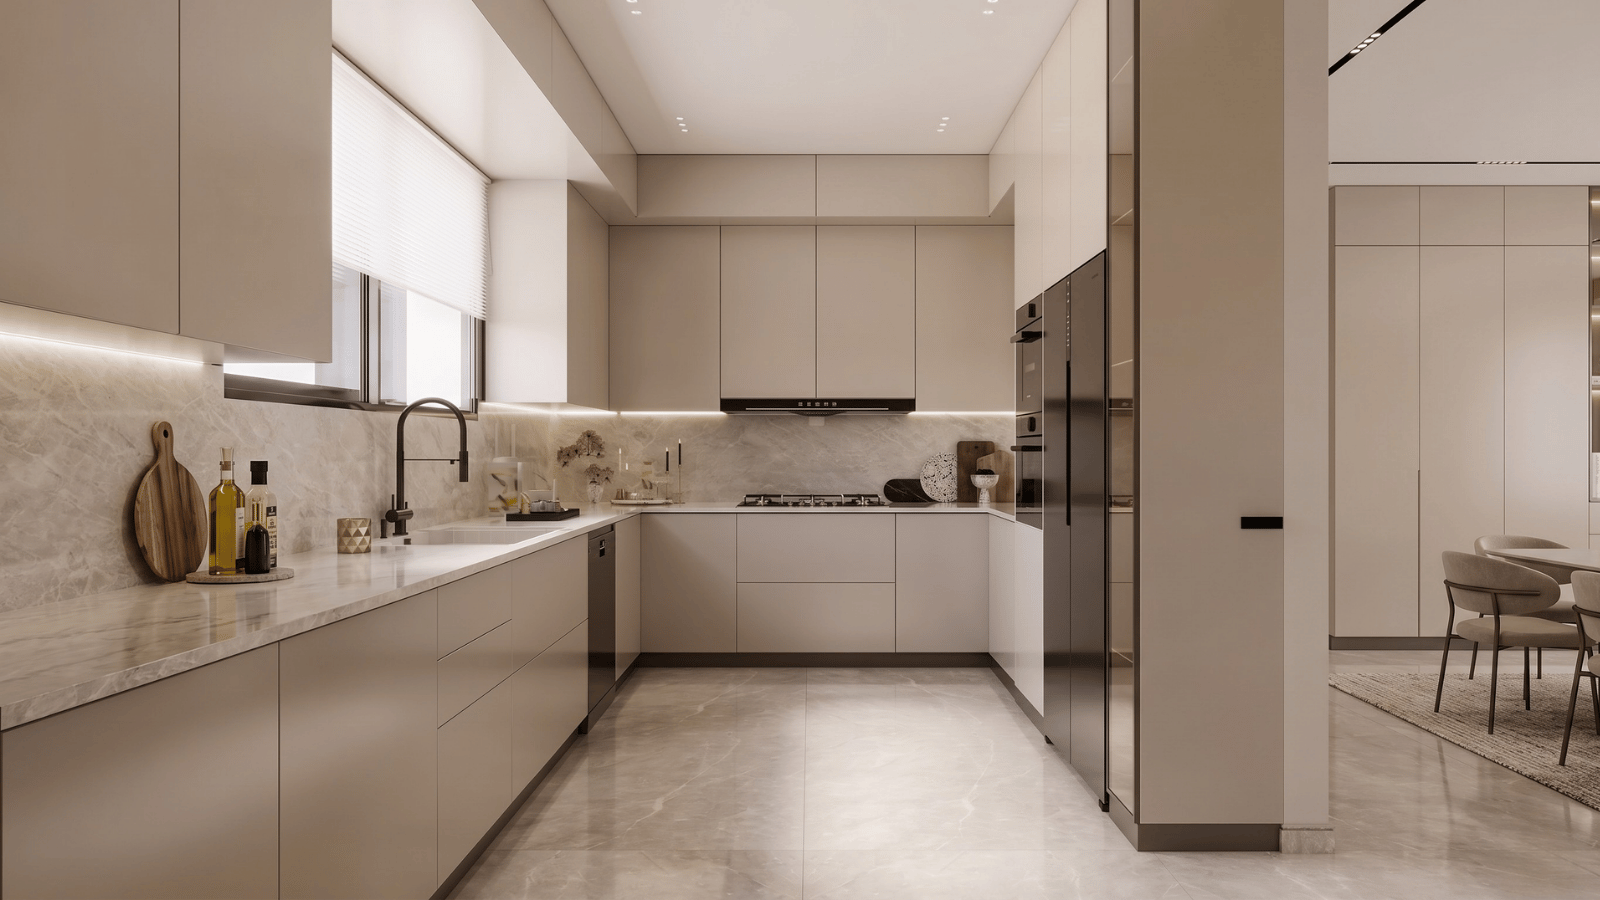
What is AI kitchen design?
AI kitchen design is the use of generative AI models to produce kitchen visualizations from text prompts, existing photos, hand sketches, or reference mood boards. Instead of building geometry in SketchUp or 3ds Max, a designer uploads a source image, describes the desired look, and the model returns a photorealistic render in seconds.
The output is a 2D image — not a 3D model — but it’s good enough to use as a concept board, a client-approval visual, or the starting point for a traditional CAD build. In a professional context, AI kitchen design sits between a mood board and a full rendered deliverable.
How does AI kitchen design work?
Most professional AI kitchen design tools follow the same four-step pipeline. The model preserves the spatial structure of your reference image and re-skins surfaces, materials, and fixtures based on your brief.
- Upload a base image. A photo of the existing kitchen, a rough 3D massing model, or even a hand sketch. This defines layout, perspective, and window positions.
- Describe the brief. A short prompt plus tags for style (e.g. “Scandinavian”, “warm contemporary”), materials (oak veneer, honed marble), and mood (bright, matte, moody).
- Generate variations. The model returns 2–4 renders per request. You iterate by swapping specific elements — cabinet color, island material, backsplash — without regenerating the full room.
- Refine and export. Professional tools let you mask specific regions, lock furniture placement, and upscale to a client-ready resolution.
The whole loop takes five to ten minutes for a first-pass concept. Compare that to the half-day typically needed to build a kitchen in a traditional 3D program and render a single camera angle.
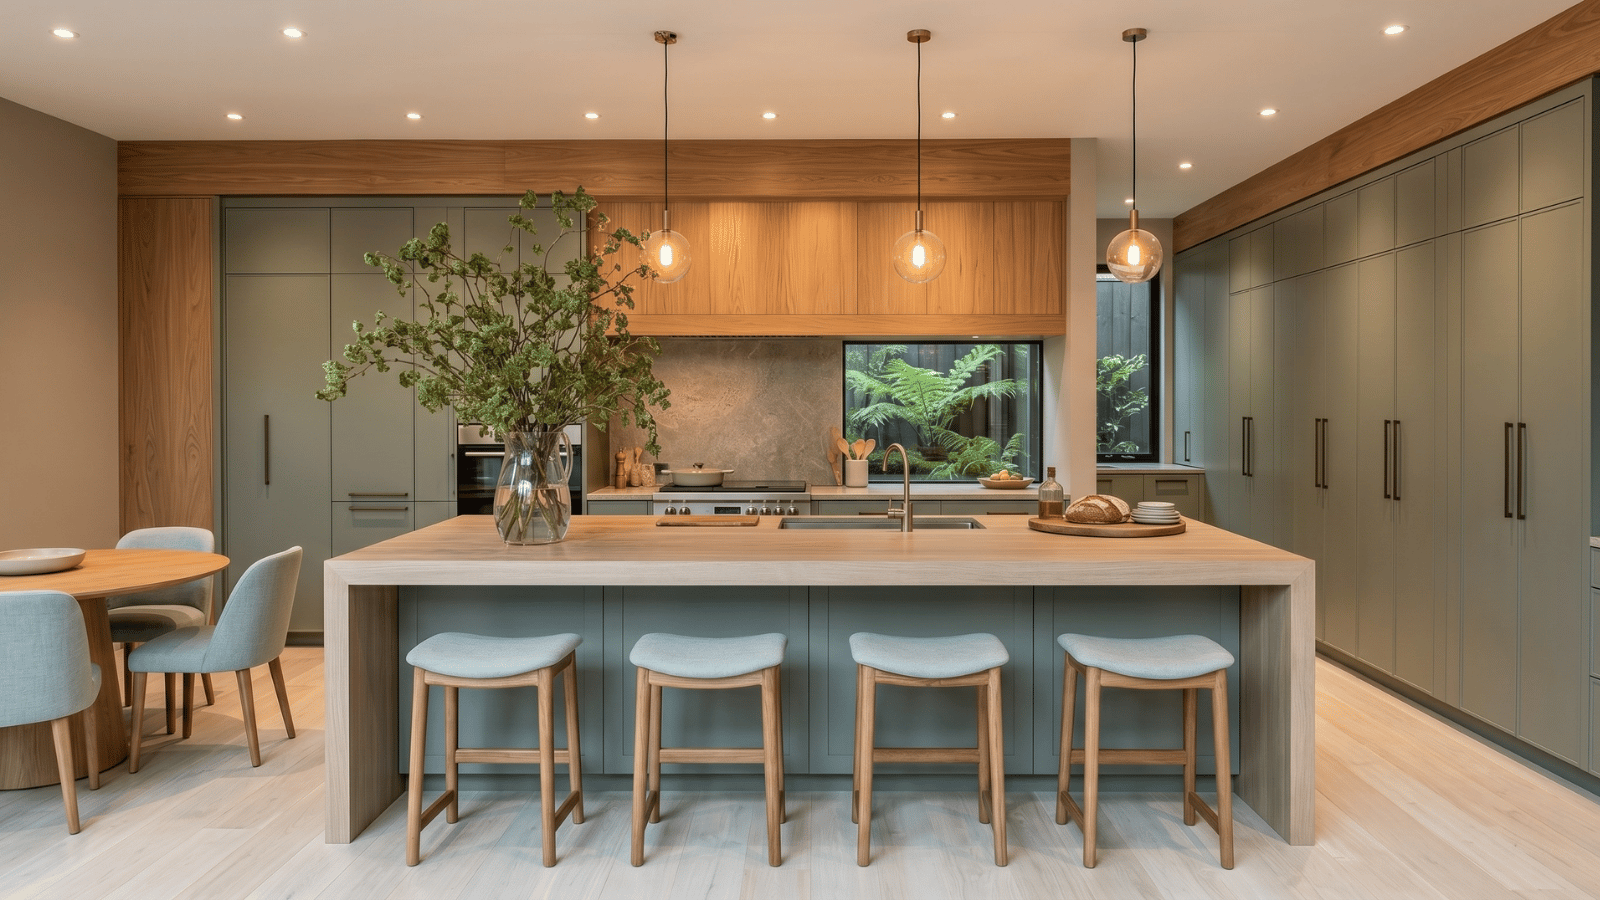
What can you do with AI kitchen design in 2026?
The capability ceiling has moved fast. Current generation tools reliably handle the following tasks in a professional workflow:
| Capability | How designers use it |
|---|---|
| Material swap | Test oak, walnut, and painted cabinet finishes on the same layout in one session |
| Style transfer | Apply a mood board to an existing kitchen photo — “make this a warm minimalist kitchen” |
| Fixture replacement | Swap faucets, range hoods, pendants, and hardware without redrawing the room |
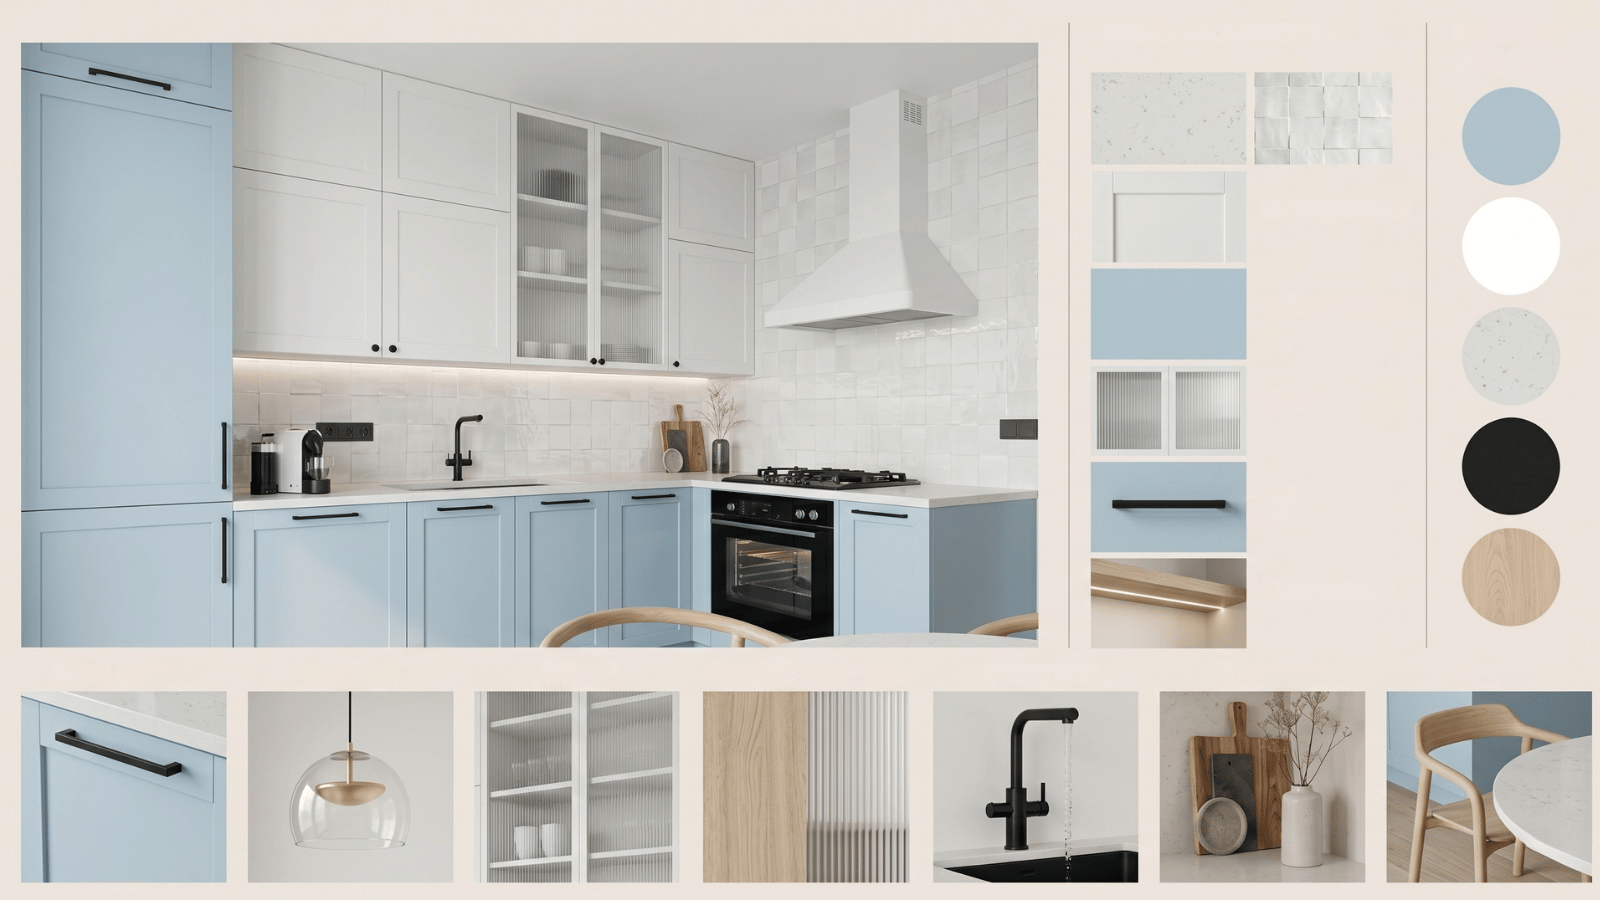
| Moodboard-to-render | Generate a realistic kitchen visual from a Pinterest-style mood board collage |
| Client variants | Produce three or four directions for a discovery meeting in minutes, not days |
| Empty-room staging | Show what an empty kitchen shell would look like fully finished for a real estate or development client |
AI kitchen design vs. traditional 3D rendering
The short answer: AI kitchen design replaces the concept and presentation phase, not the construction documentation phase. Here’s how the two approaches compare on the dimensions that matter to a studio.
| Dimension | AI kitchen design | Traditional 3D rendering |
|---|---|---|
| Time per concept | 5–15 minutes | 4–16 hours |
| Iteration cost | Near zero — regenerate instantly | High — rebuild geometry or re-render |
| Material accuracy | Visually convincing, not spec-exact | Spec-exact if properly modeled |
| Dimensional accuracy | Approximate, not buildable | Buildable, CAD-accurate |
| Best for | Concept boards, client pitches, style exploration | Construction documents, millwork shop drawings, VR walkthroughs |
| Skill required | Prompting and curation | 3D modeling, lighting, rendering |
The practical workflow most studios are settling on: use AI for the first two client meetings, then hand the approved direction to a 3D generalist or CAD drafter for construction-grade documentation.
When should designers use AI for kitchen projects?
AI kitchen design earns its keep in the early, high-iteration phases of a project. The rule of thumb: use it wherever you’d normally build a mood board, a style collage, or a rough sketch to explain a direction.
- Discovery and concept meetings — show three directional concepts in a single pitch.
- Material exploration — swap stone slabs, cabinet finishes, and backsplash tiles in real time with a client in the room.
- Pre-renovation visualization — show a homeowner what their current kitchen could become before contractor quotes.
- Real estate and development projects — stage empty or outdated kitchens for listings or pre-sale marketing.
- Competition and pitch work — generate the hero image for an RFP response without committing three days to a model.
Where AI falls short: construction drawings, appliance cut-sheets, exact cabinet elevations, and anything a contractor will build from. That work still belongs in your normal CAD and 3D pipeline.
How to get professional-grade AI kitchen renders
The difference between amateur and professional output isn’t the tool — it’s the brief and the curation. These seven habits separate designer-grade AI kitchen renders from the fantasy images that flood Pinterest.
- Start from a real photo or accurate 3D massing. Text-only prompts produce generic kitchens. A base image locks in realistic proportions and window placement.
- Write a materials-first prompt. Name the specific finish — “rift-cut white oak”, “honed Carrara marble”, “matte black plumbing fixtures” — rather than generic style words.
- Reference real brands and eras. Models have absorbed designer vocabulary — “deVOL Shaker”, “Poliform Phoenix island”, “mid-century galley” all steer output more precisely than “modern” or “traditional”.
- Control lighting explicitly. Specify time of day, window orientation, and fixture warmth. “North-facing natural light, 3000K pendants” produces a cleaner output than “bright”.
- Mask and regenerate regions. Don’t accept a full-room regeneration when you only need to change the island. Use mask tools to preserve what’s working.
- Lock perspective across variants. Clients compare directions better when the camera doesn’t shift. Same angle, same crop, different materials.
- Cull aggressively before presenting. Generate eight, show two. Curation is the designer’s value-add — the model produces the inventory, you edit it.
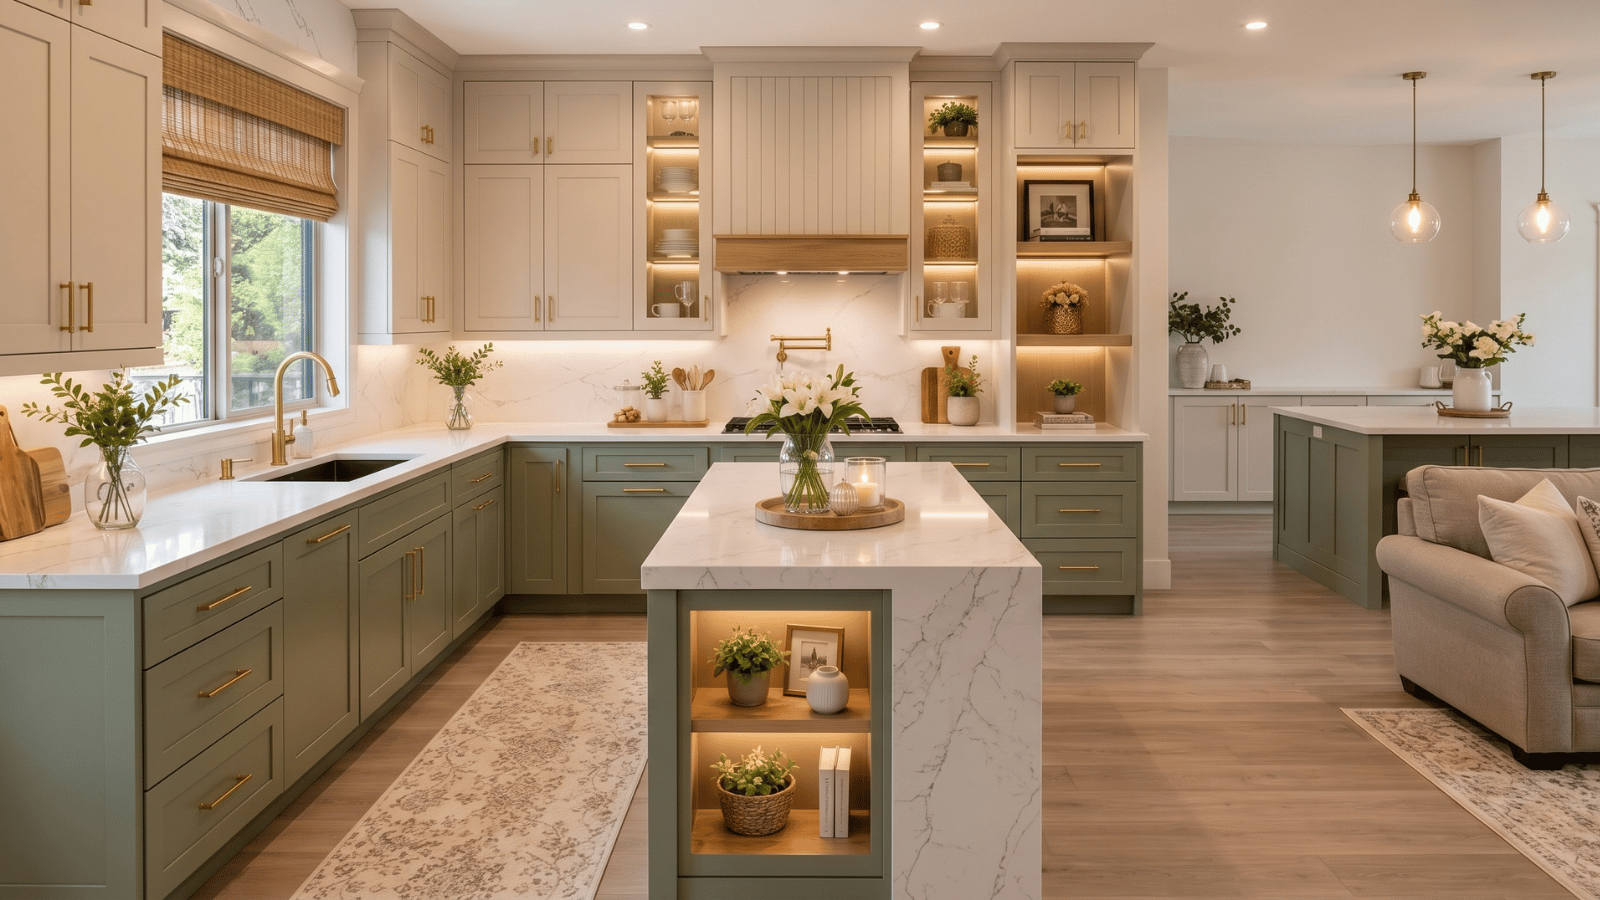
Limitations of AI kitchen design in 2026
Professionals need to know where current tools still fail so client expectations stay grounded.
- Non-buildable geometry. Islands may appear to float; corner cabinets can have impossible door swings; appliance clearances are usually wrong.
- Hardware hallucinations. Small fixtures — knobs, handles, outlets, tap sets — are often the weakest part of the image and betray the tool.
- Reflective and transparent materials. Glass backsplashes, polished stone, and mirrored surfaces remain visually unstable between variants.
- Text and signage. Any on-brand label, appliance logo, or wall text should be added in post.
- Scale drift. The same kitchen in two renders can shift in total square footage by 15% unless the model is constrained by a base plan.
How Roomwork.ai approaches AI kitchen design
Roomwork.ai is built specifically for professional interior designers and architects, which changes how kitchen workflows are handled. The platform preserves object appearance across iterations, lets you swap cabinet, countertop, and fixture materials without regenerating the whole room, and produces variations that hold the same camera for client-ready comparisons.
For designers already on a tight timeline, the practical difference is that a three-direction kitchen pitch can be produced, curated, and exported inside a single studio afternoon — not a week. Try Roomwork.ai free and bring your next kitchen concept to the client meeting twice as fast.
Frequently asked questions
Is AI kitchen design accurate enough for construction?
No. AI kitchen renders are concept-grade, not construction-grade. Use them for client presentations and direction approval, then produce buildable drawings in your normal CAD or 3D pipeline.
Can AI replace an interior designer for kitchen projects?
No. The model produces inventory; the designer produces judgment — the edited point of view, the material specification, the contractor coordination, and the taste call. AI compresses the production of visuals, not the expertise around them.
What’s the difference between AI kitchen design and a kitchen planner?
A kitchen planner (IKEA, Planner 5D, 2020 Design) builds parametric 3D geometry from a real catalog. AI kitchen design generates photorealistic 2D images that look like a finished kitchen but aren’t tied to a product catalog or buildable specifications.
Can I use AI to redesign an existing kitchen from a photo?
Yes — this is one of the strongest use cases. Upload a photo of the existing kitchen, describe the target style and materials, and the model returns variations that preserve the room’s spatial layout while restyling every surface.
How long does an AI kitchen render take?
A single render typically takes 20–60 seconds. A complete client-ready concept pitch — three to five directions, curated and exported — takes one to two hours of working time.
Do I still need traditional 3D software if I use AI kitchen design?
Yes, for construction documentation, millwork drawings, and exact elevations. AI handles concept visualization; traditional 3D and CAD handle buildable output. The two stages complement each other — AI doesn’t replace the pipeline, it shortens the front end of it.
See it in your own projects.
Generate your first AI interior visualization in under 3 minutes. No 3D experience required.