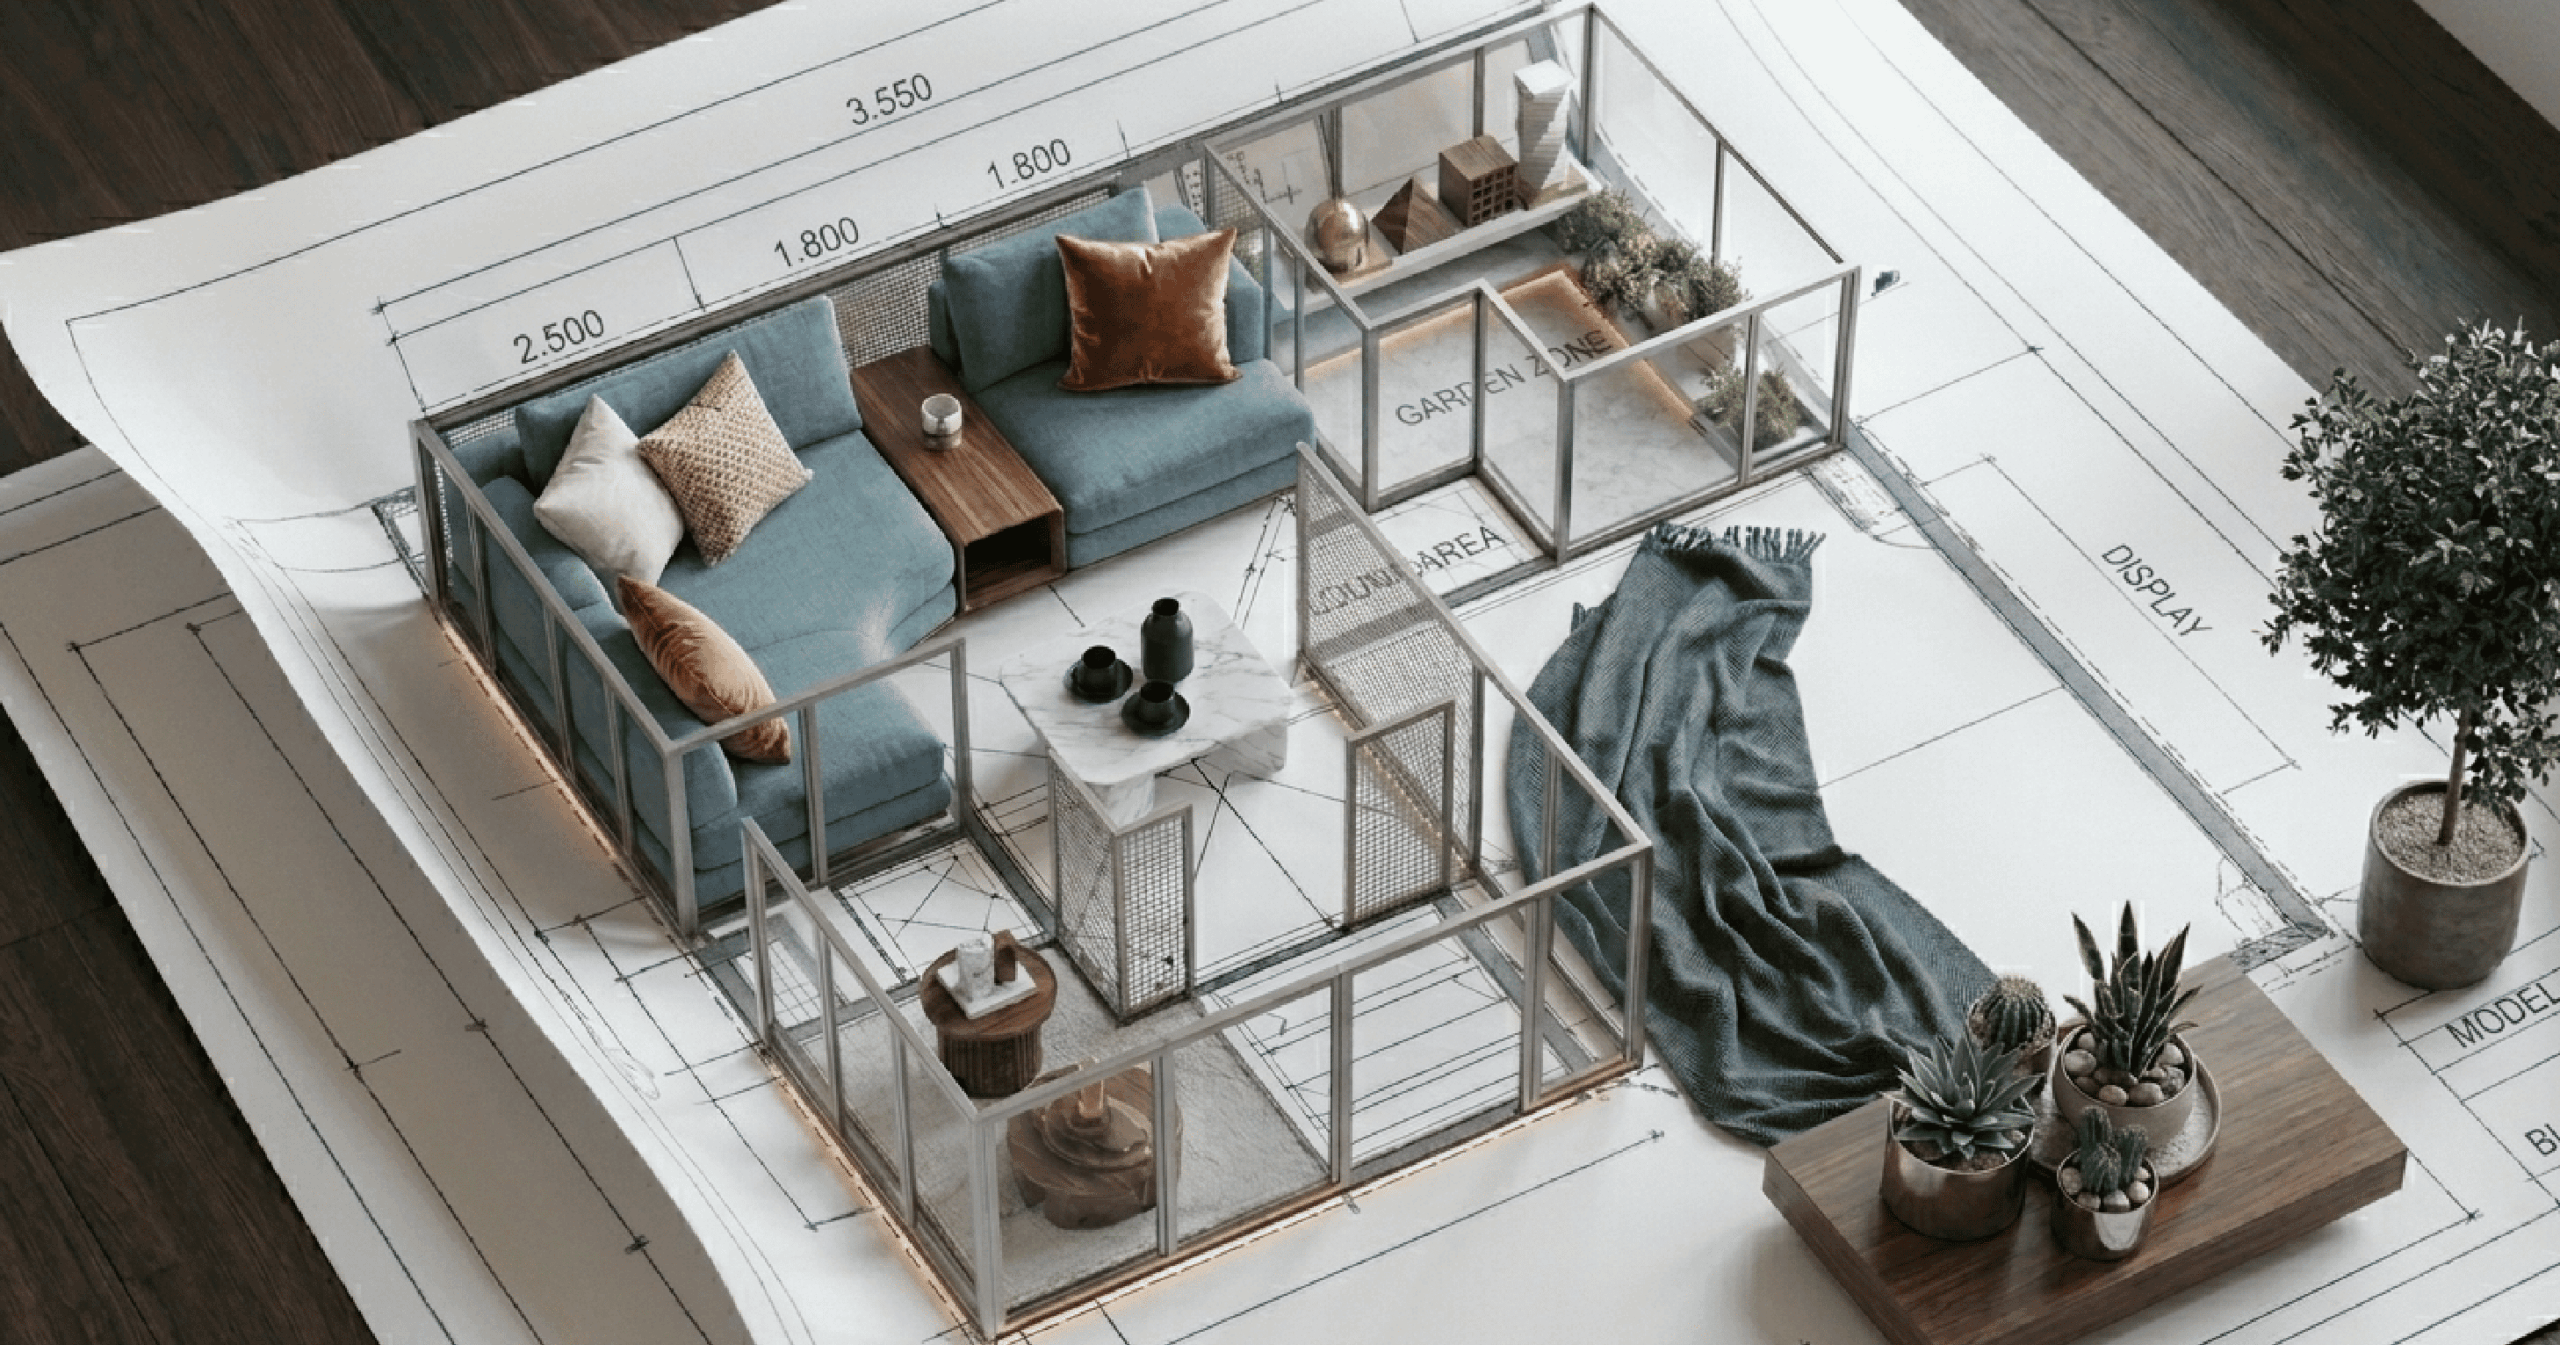
This is the architect’s and senior interior designer’s guide to AI-accelerated schematic design — what schematic design actually delivers, where AI provides the biggest workflow win, and the phase-by-phase pattern leading firms are using to compress schematic timelines without sacrificing design quality.
What schematic design actually delivers
In the AIA-defined architectural project phases (Schematic Design, Design Development, Construction Documents, Bidding, Construction Administration), schematic design is the second phase — after programming, before design development. It delivers:
- Space planning and layout. Floor plans, key sections, and major spatial decisions.
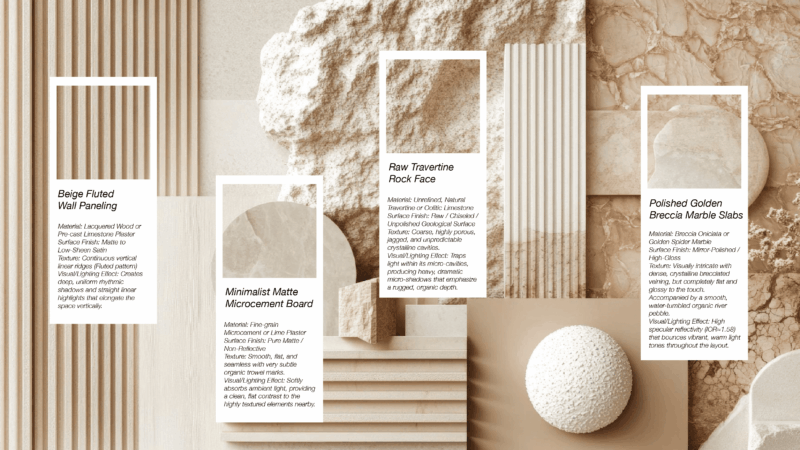
- Initial material direction. First-pass palette and finish direction.
- Massing and proportions. Overall scale, ceiling heights, openings.
- Site relationships. Indoor-outdoor flow, views, orientation.
- Code-compliance check. Initial review of zoning, building code, and accessibility implications.
- Budget direction confirmation. Cost estimate range based on the schematic.
- Client decision document. A schematic package the client signs off on before design development.
Schematic design typically represents 15–25% of total project design fees and 20–30% of total design time. Compressing this phase has compounding effects on project profitability.
Why schematic design is the AI sweet spot
Schematic design has specific characteristics that make it the strongest fit for AI acceleration:
- Exploration is the primary work. Schematic design is fundamentally about generating and evaluating options. AI is exceptionally good at fast exploration.
- Dimensional accuracy is not yet required. Schematic plans are concept-stage; precision happens in design development. AI’s dimensional approximation is acceptable here.
- Visual presentation is the deliverable. The schematic package is what the client sees and approves — photoreal AI renders make for stronger client decision documents than line drawings.
- Iteration cost matters most here. The cost of generating one more direction in CAD is high; in AI it’s near-zero. The phase that benefits most from cheap iteration is schematic design.
- Decision-making concentrates here. The biggest client decisions — direction, palette, layout — happen in schematic. Better visualization here produces better decisions.
The 6-week AI-accelerated schematic design timeline
- Week 1: Site analysis and concept direction. Conventional site analysis, programming review, and design concept articulation. AI used minimally — for early concept rendering only.
- Week 2: Layout exploration. AI tools used to generate 6–10 layout direction options for the major spaces. Internal review narrows to 3 strong directions.
- Week 3: Direction refinement. Top 3 directions developed further. AI used for layout variation, material palette exploration, and key view visualization.
- Week 4: Client direction selection. Schematic presentation meeting. Client selects from 2 strongest directions. Capture preferences on materials, palette, and feature priorities.
- Week 5: Schematic package development. Chosen direction developed into a schematic package. CAD floor plans, key elevations, and AI-rendered visualizations of major spaces.
- Week 6: Schematic delivery and approval. Final schematic presentation. Client signs off. Phase complete; project advances to design development.
Total time investment: 80–120 hours typical, compared to 150–240 hours for traditional non-AI workflows. The compression comes from cheap iteration in weeks 2–3 and faster visualization in week 5.
What schematic deliverables AI handles well
- Concept layout options. Multiple floor plan directions for the same space. AI generates 6 options in the time CAD produces 1.
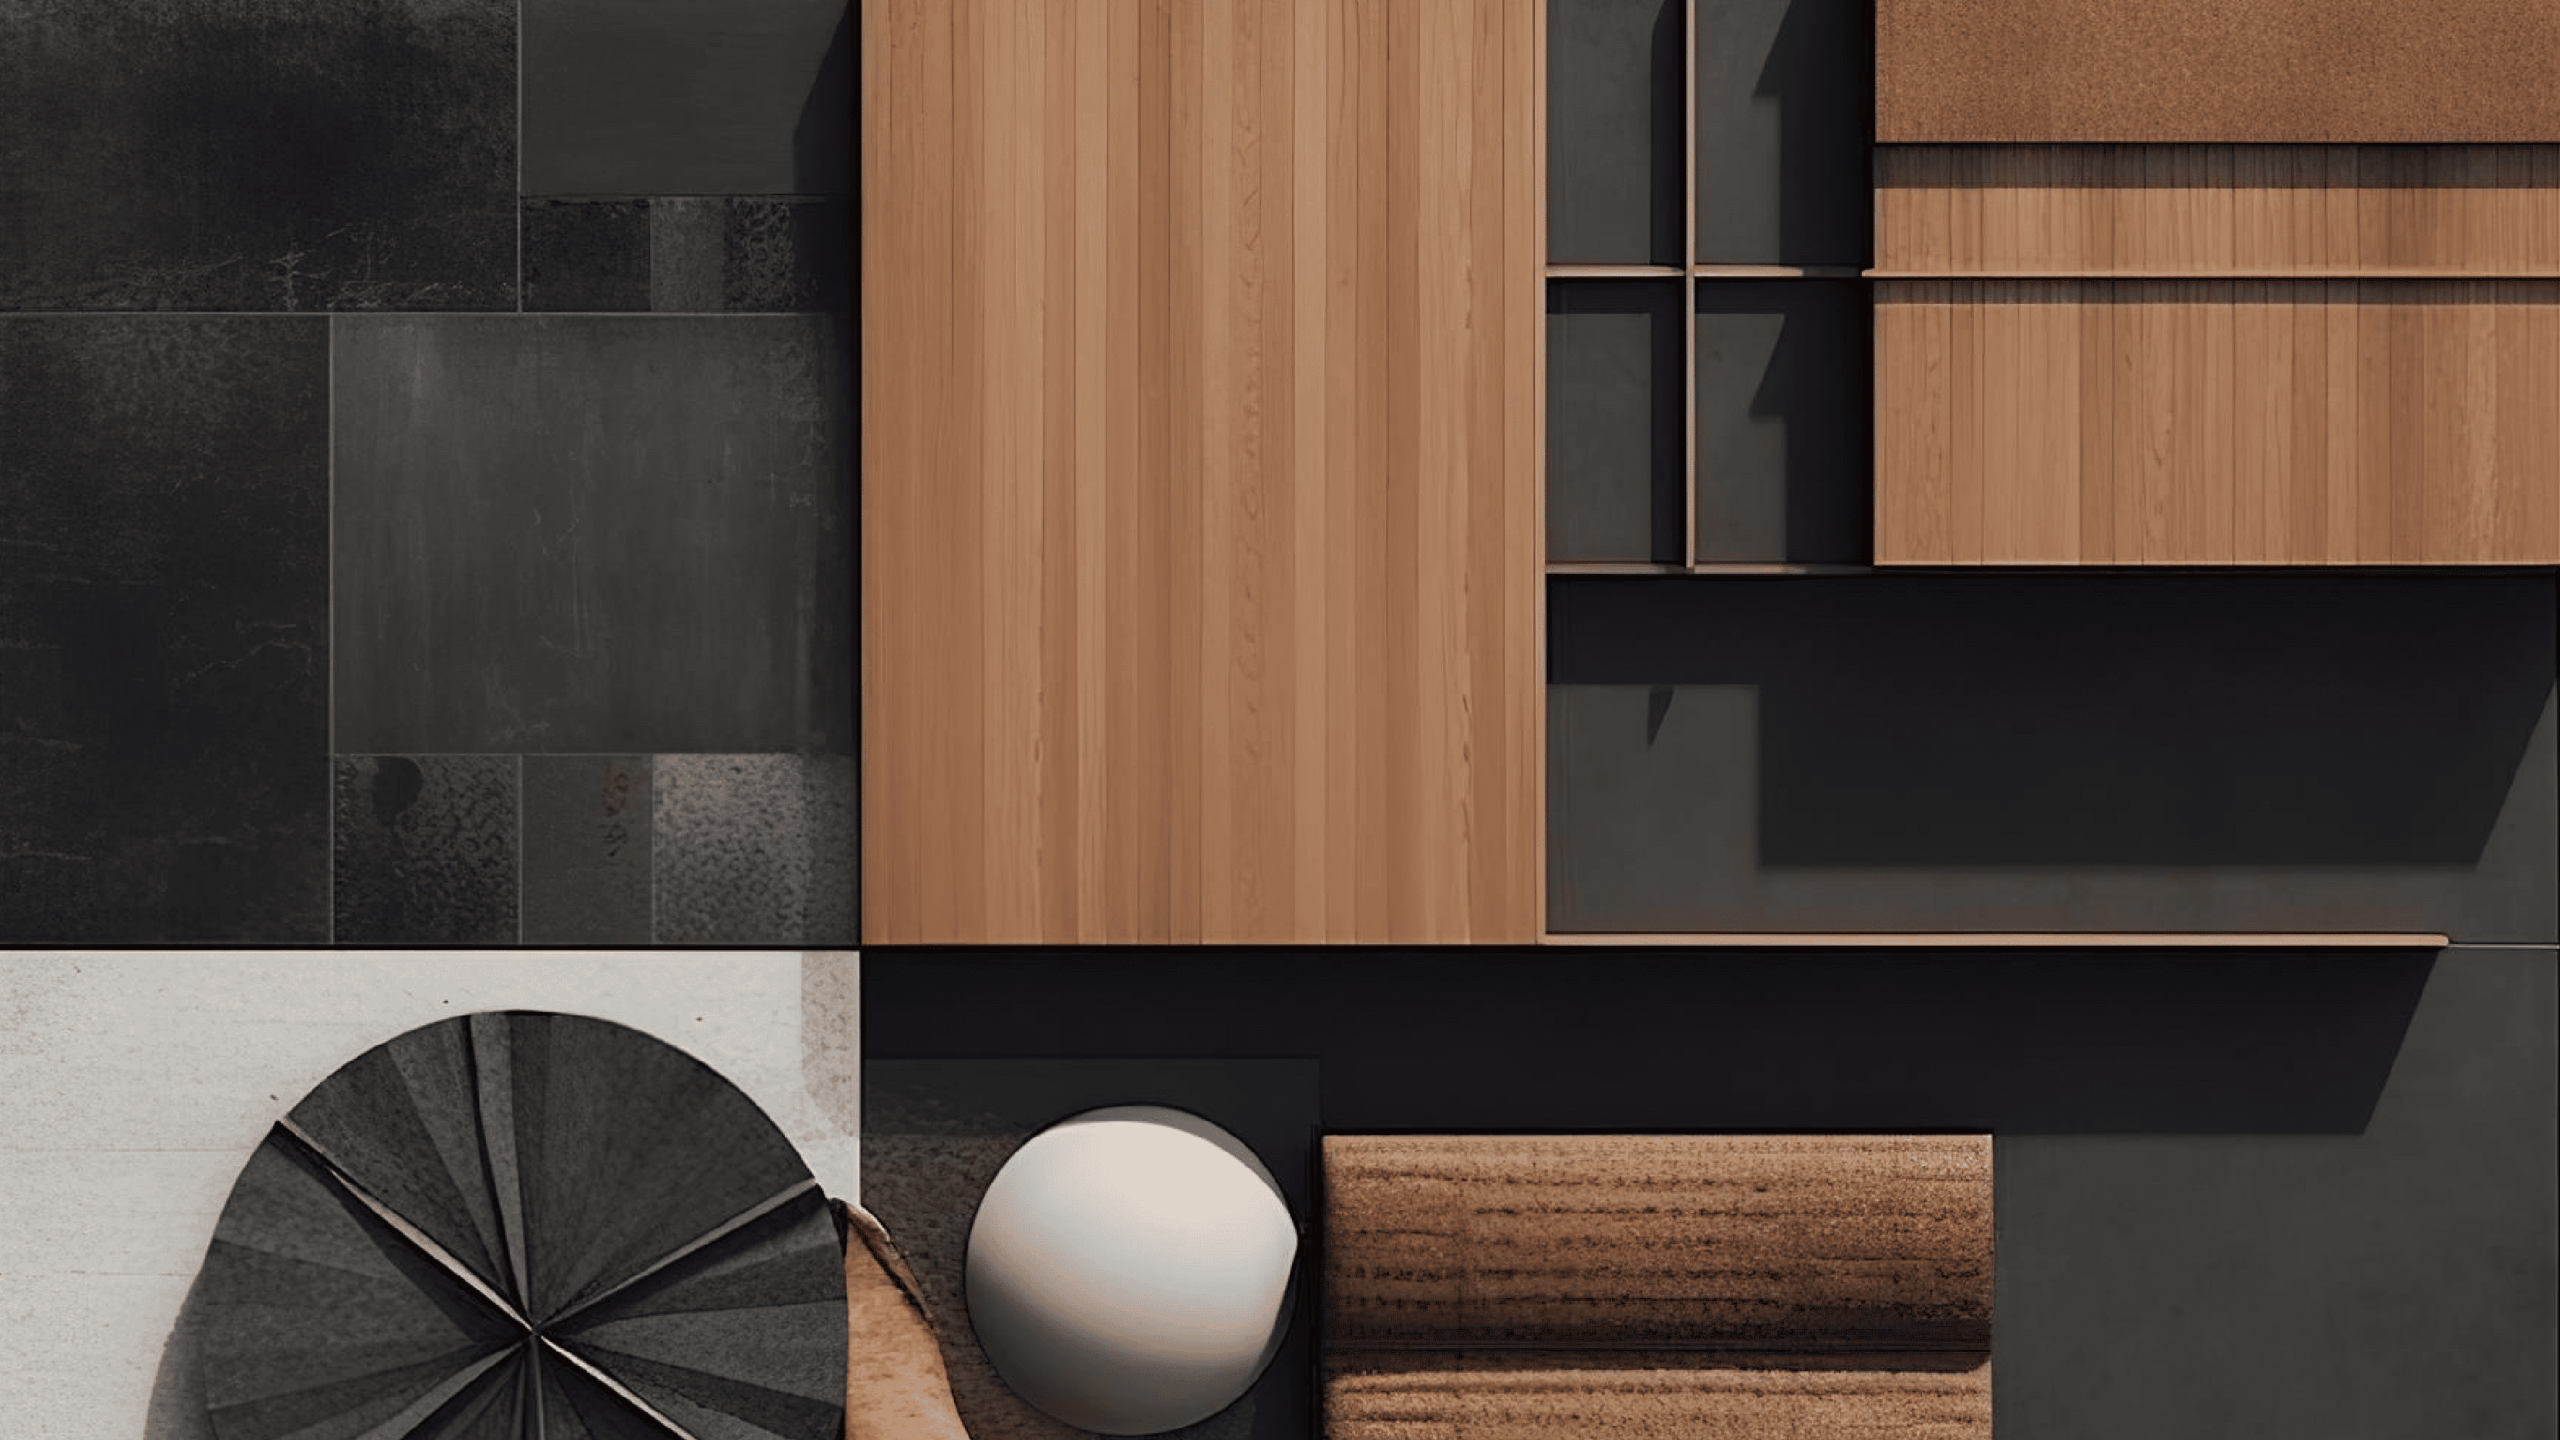
- Material direction studies. 4–6 palette options visualized in the same space. The visual richness of AI exploration is unmatched.
- Key space visualization. Photoreal renderings of the major rooms in the chosen direction. Strong client decision documents.
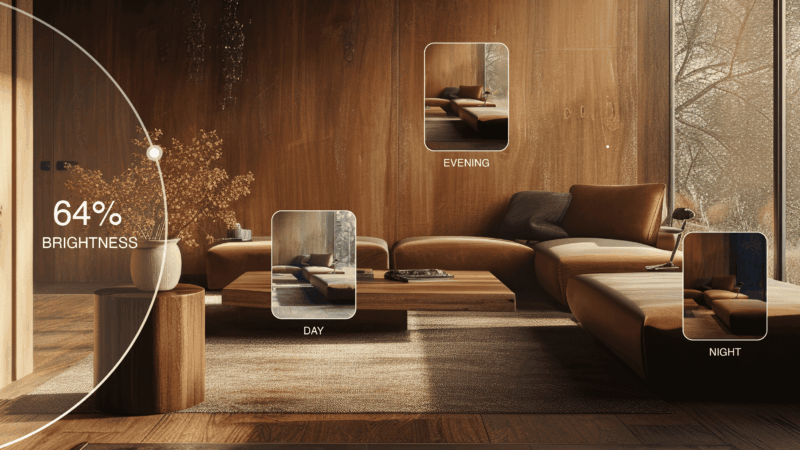
- Mood and atmosphere. Time-of-day visualizations, atmospheric variation, lighting direction.
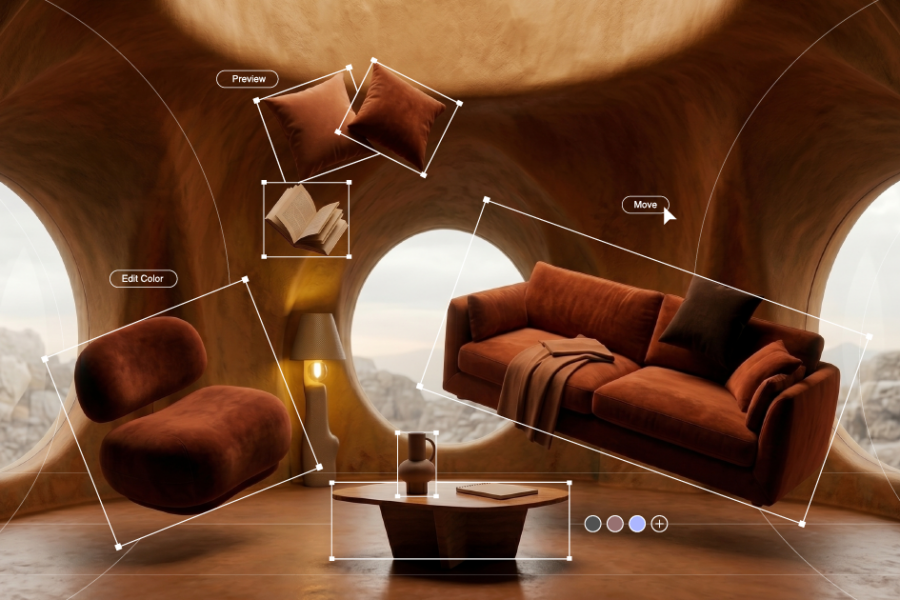
- Furniture and FF&E direction. Initial furniture concept rendered into the spaces.
- Exterior and view-from-window. Indoor-outdoor relationships and view framing.
What still requires CAD/BIM in schematic design
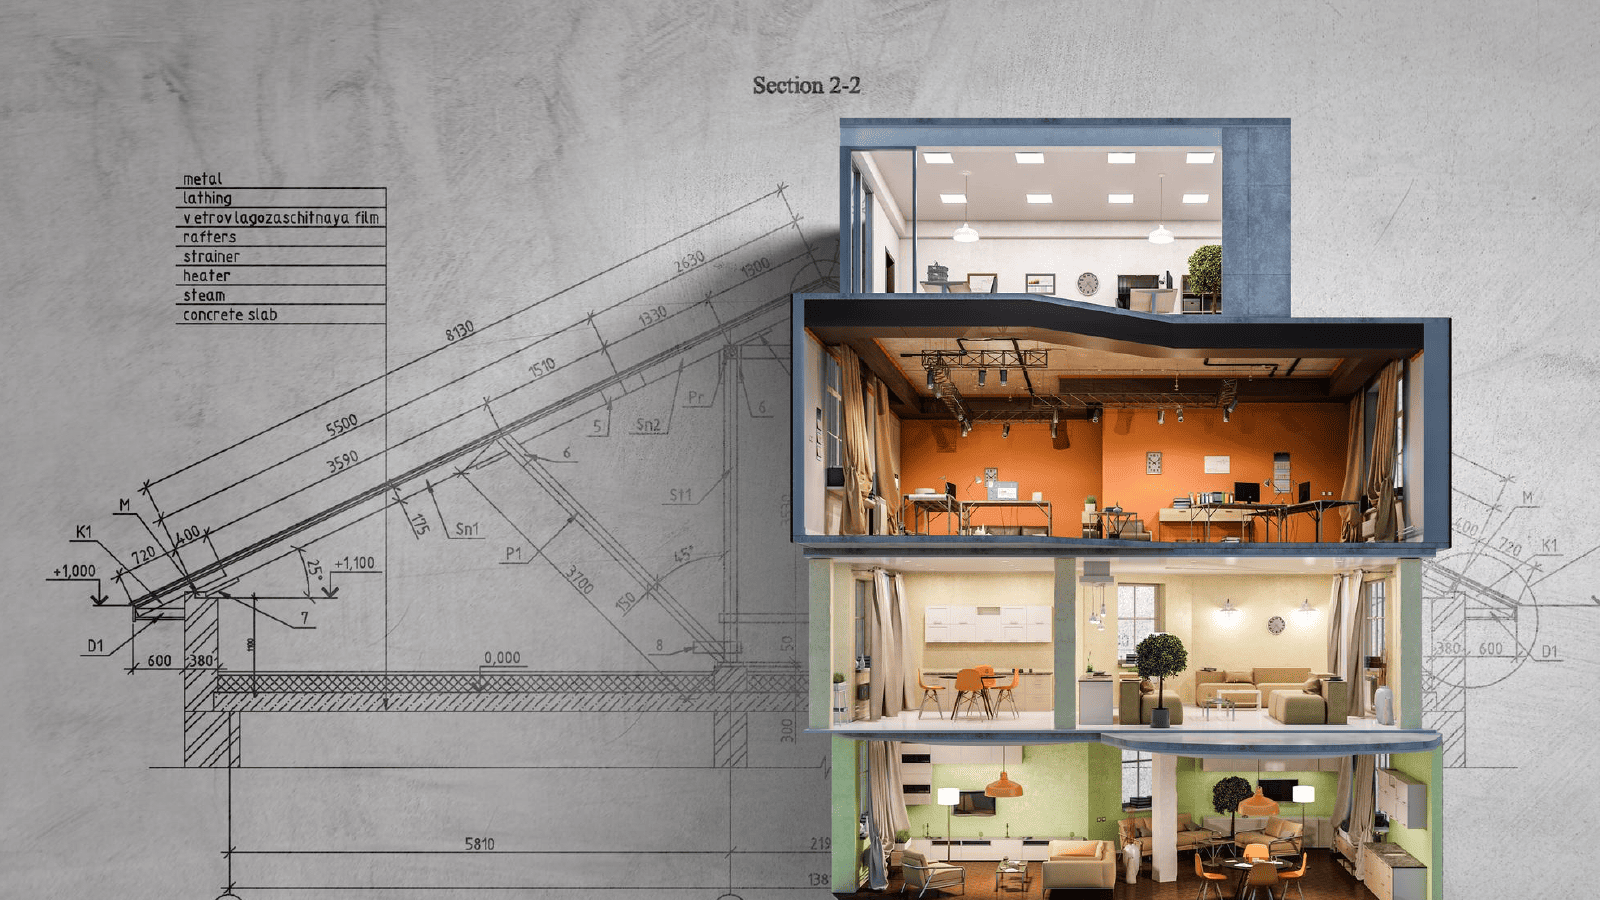
- Measured floor plans. The schematic package includes dimensioned plans, which AI cannot produce accurately. CAD/BIM remains the floor plan tool.
- Code compliance review. Egress paths, accessibility, fire-rating, structural implications — all measured-based work.
- Sections and elevations. Documented elevations and sections for client approval are measured.
- Site coordination. Site plan and zoning compliance work happens in CAD.
- Engineering coordination. Initial structural, MEP coordination is measured-based.
- Cost estimating. Schematic cost estimates require measured drawings for square-footage-based estimation.
The schematic package that goes to the client typically combines AI-rendered visualizations (for design direction) with CAD-produced plans and elevations (for measured documentation). Both are necessary.
Five rules for AI-accelerated schematic design
- Use AI for exploration, CAD for documentation. The two tools have non-overlapping strengths in schematic design.
- Generate more options than you’ll show. AI’s cheap iteration means generating 8 options and narrowing to 2 produces better client decisions than generating 2 directly. Use the cheap iteration.
- Visualize the chosen direction in multiple atmospheres. Same space at morning, evening, and night under the chosen lighting plan helps the client commit emotionally.
- Make the schematic package visual. Photoreal AI renders consistently produce stronger client sign-off than line drawings. The schematic is where this matters most.
- Document the chosen direction precisely. The schematic package becomes the project. Anything ambiguous in the schematic creates conflict in design development. Lock specifications when the client signs off.
Frequently asked questions
What is schematic design in an architectural project?
Schematic design is the second phase of an AIA-defined architectural project, after programming and before design development. It delivers space planning, initial material direction, massing, and a schematic package the client signs off on. Schematic design typically represents 15–25% of total project design fees.
Can AI tools replace CAD for schematic design?
Not entirely. AI tools accelerate exploration and visualization within schematic design but cannot replace CAD for measured floor plans, sections, elevations, and code compliance review. The 2026 working pattern uses AI for exploration and CAD/BIM for documentation throughout schematic design.
How long does schematic design take with AI acceleration?
Typical residential schematic design with AI acceleration runs 6–8 weeks of elapsed time, with 80–120 hours of designer time. Without AI, the same scope typically takes 8–12 weeks elapsed and 150–240 hours of designer time. The compression comes from cheap iteration in concept-direction and visualization phases.
Should architects use AI in schematic design?
Yes. Schematic design has the strongest fit for AI integration of any architectural project phase — exploration is the primary work, dimensional accuracy is not yet required, and visualization is the deliverable. Architects who integrate AI tools in schematic design compress timelines without sacrificing design quality.
What software combination works best for schematic design in 2026?
For interior design schematic work: Roomwork.ai for exploration and visualization, paired with CAD (AutoCAD or SketchUp) or BIM (Revit) for measured documentation. Final schematic packages combine AI renderings of key spaces with CAD-produced plans and sections. The combination outperforms either approach alone.
See it in your own projects.
Generate your first AI interior visualization in under 3 minutes. No 3D experience required.