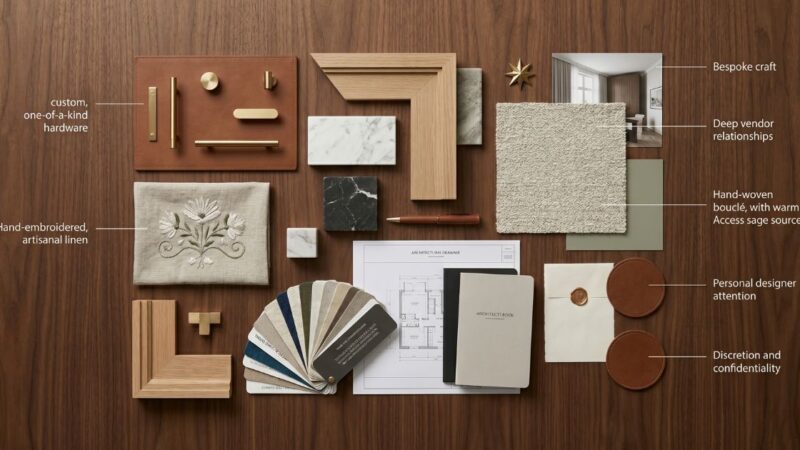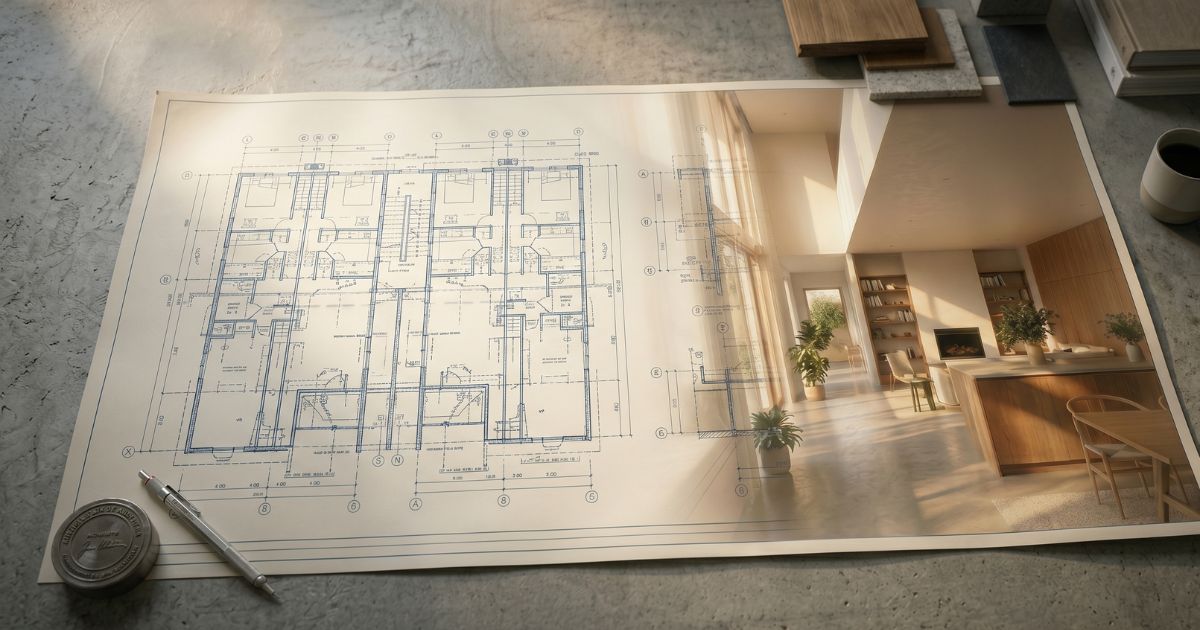
This is the architect’s working guide to AI tools for interior visualization — what AI accelerates within architectural practice, what it must not touch, and the specific workflow patterns that leading firms are using in 2026 to integrate AI into Revit and BIM-centric practice.
Why architects approach AI differently than interior designers
Architects and interior designers use AI tools differently because their workflows have different documentation requirements and stakeholder expectations:
- Architects produce construction documents that are signed and sealed. Documentation accuracy is professionally and legally consequential. AI cannot touch this work.
- Architects coordinate with structural, MEP, and civil engineers. The BIM model is the coordination platform. AI tools sit alongside the model, not inside it.
- Architects work with broader project teams. Contractors, building departments, owners, and consultants all reference the architectural documents. AI visualizations are presentation layer only.
- Architects often have longer project timelines. Multi-year project lifecycles mean concept-stage work is a smaller proportion of total project time, but a higher-leverage proportion for client engagement and approvals.
For these reasons, architects integrate AI more cautiously than interior designers do — and use AI specifically in interior visualization, concept work, and client engagement contexts.
The five AI use cases that work in architectural practice
- Schematic design concept rendering. Generating photoreal visualizations of schematic-stage spaces faster than traditional rendering setup. The strongest AI use case for production architecture.
- Material direction exploration. Visualizing material palette options on Revit perspective view exports. Speeds up the design development material specification phase.
- Client presentation enhancement. Photoreal renderings for owner approval meetings, donor presentations, and stakeholder reviews where traditional rendering would be expensive or slow.
- Competition and pitch work. Fast concept visualization for design competitions and project pitches where AI’s iteration speed has direct competitive advantage.
- Marketing and portfolio. Pre-occupancy marketing renderings, portfolio updates, and case study visualizations where speed and cost matter.
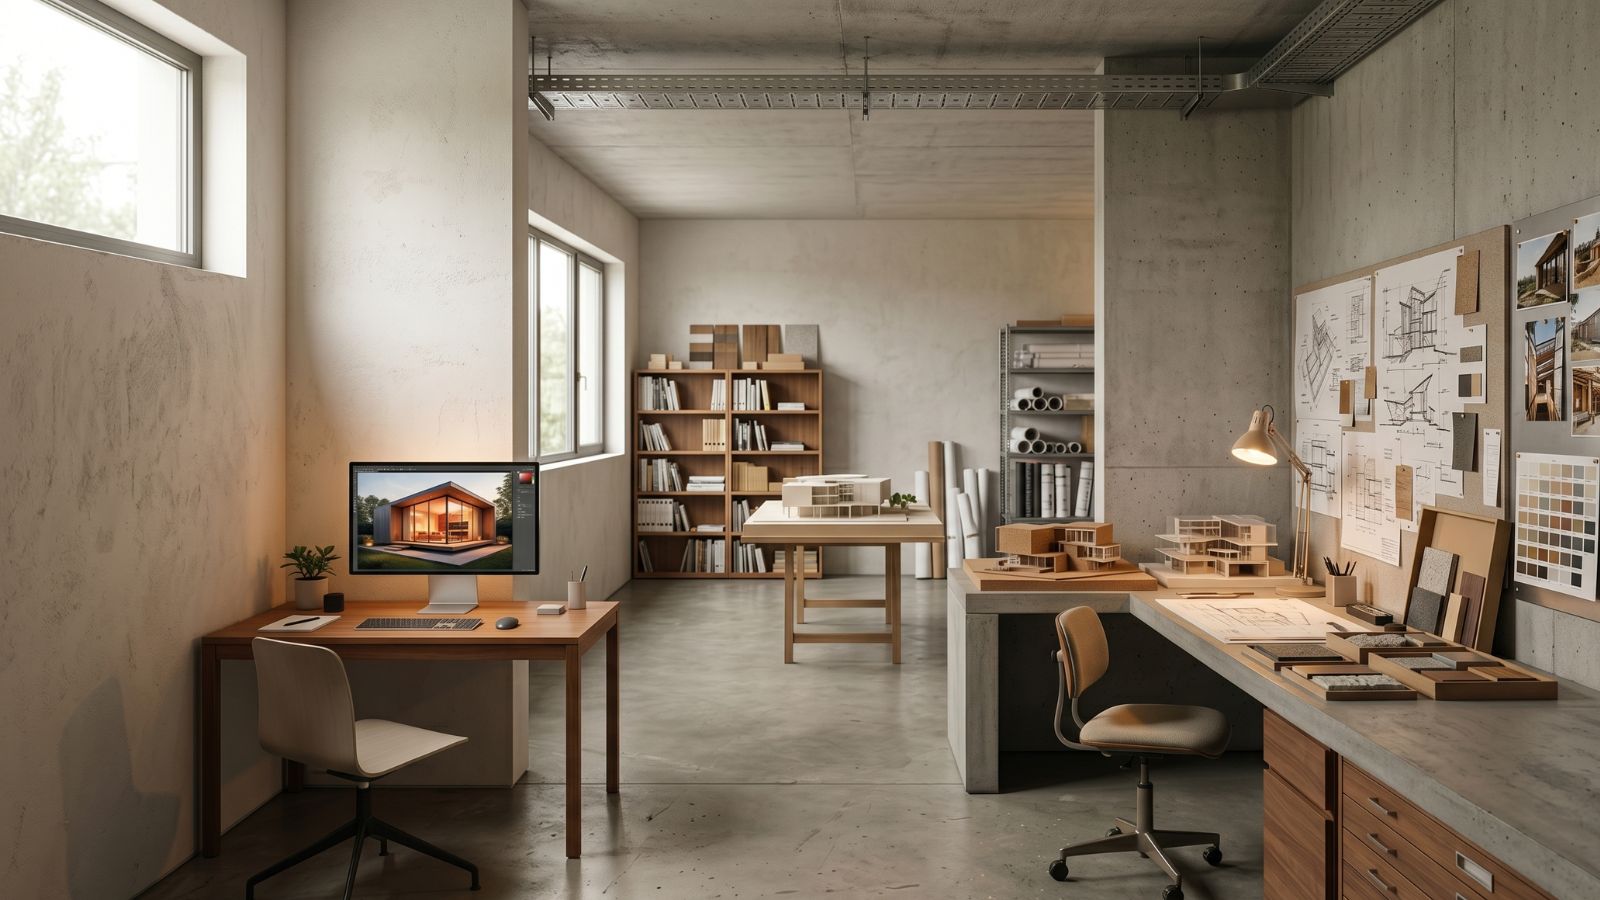
The architect’s AI-Revit workflow
- Schematic phase: Revit produces the measured model and floor plans. AI tools generate photoreal interior visualizations from Revit perspective exports.
- Design development: Revit handles model development and engineering coordination. AI used for material direction studies and refined client presentation imagery.
- Material specification: Specialist material consultants (or interior designer team) specify materials with manufacturer documentation. AI used for visual confirmation, not specification.
- Construction documents: Revit only. Sheets, schedules, details, and code-compliant documentation.
- Bidding and construction: Conventional documentation and administration. AI tools off.
- Marketing and portfolio: AI used to generate marketing imagery and portfolio updates as projects complete.
How AI changes architecture firm economics
The economic impact of AI on architectural practice in 2026 has been more nuanced than predicted:
- Visualization costs down. AI rendering has cut external rendering costs by 60–80% for architectural firms that previously outsourced. In-house rendering time has dropped similarly.
- Schematic design compressed. The schematic phase has compressed by 30–50% for firms using AI in concept and visualization work. Schedule advantage flows to faster client approvals.
- Fee pressure on commodity work. Firms doing standardized, repeatable project work (developer housing, small commercial) have faced fee pressure as AI-enabled firms compete on speed.
- Premium for design-led practice. Firms with distinctive design language, custom craft, and complex programmatic work have maintained or increased fees. Design-led practice has not commoditized.
- Visualization as marketing. AI has shifted visualization from cost center to marketing asset — firms produce more, share more, and use visualization for business development at unprecedented scale.
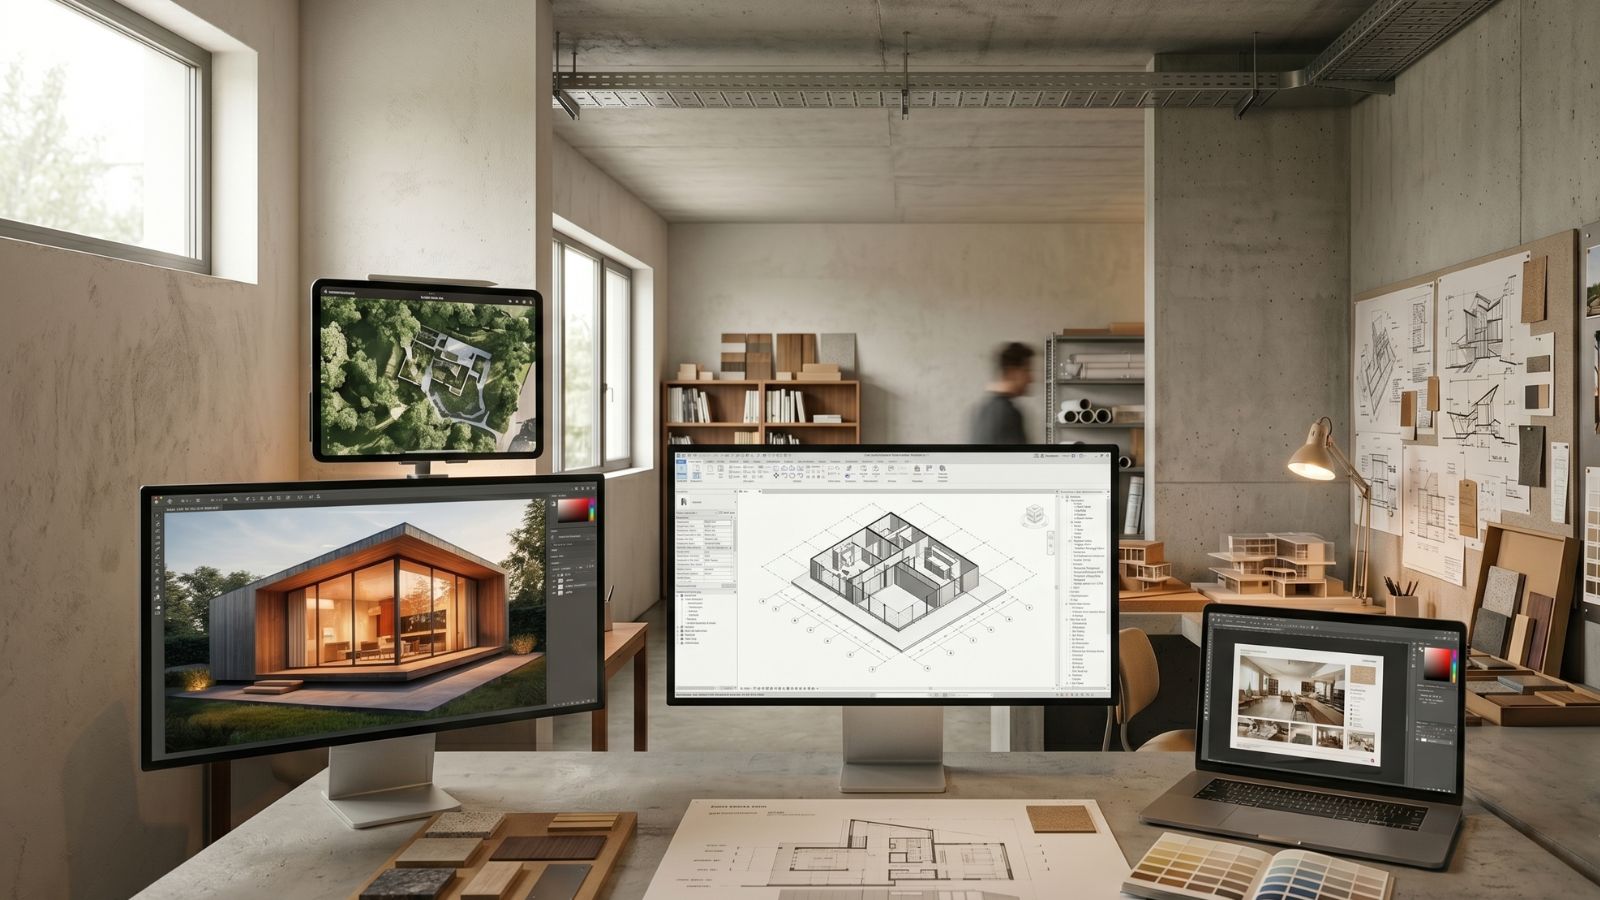
Tools the architecture profession is consolidating around
- Revit + Enscape (with AI features). The dominant production architecture workflow. Real-time rendering inside Revit with growing AI capabilities for materials and atmospheric rendering.
- Revit + Twinmotion. Owned by Epic Games; strong real-time rendering with native Revit integration and AI-assisted environments.
- Revit + Lumion. Established real-time architectural rendering with AI-assisted material and vegetation libraries.
- External AI tools (Roomwork.ai, Midjourney) for interior visualization. Used alongside Revit/Enscape for cases where standalone AI rendering produces stronger interior results than plugin-based rendering.
- Adobe Creative Suite for final composition. Photoshop, Illustrator, and InDesign for marketing and presentation deliverables built on top of AI and BIM outputs.
Five rules for AI integration in architectural practice
- Revit is the documentation source of truth. AI tools sit alongside, never inside, the BIM model.
- AI for visualization, BIM for documentation. Don’t blur the line. AI is presentation layer; BIM is the contract.
- Use AI in early phases. Schematic design, concept work, and presentation phases benefit most. Construction documents and administration don’t use AI.
- Pair AI with Revit exports. The strongest workflow exports Revit perspective views, runs them through AI for material and atmosphere, then uses the AI output as reference for Revit material assignments.
- Photography for completed projects. Real architectural photography for completed projects, editorial publication, and award submissions. AI marketing imagery does not substitute.
Frequently asked questions
Should architects use AI tools in 2026?
Yes, in specific phases. AI tools accelerate schematic design, concept rendering, material exploration, and client presentation work. They do not touch construction documents, BIM coordination, or engineering coordination. The 2026 working pattern is AI in early phases, Revit/BIM in documentation phases.
Will AI replace architects?
Not in the foreseeable future. Architecture requires construction documentation, code compliance, engineering coordination, project administration, professional liability, and stakeholder management — none of which AI replaces. AI accelerates specific workflow phases within architectural practice but does not replace the discipline.
What AI tools work best with Revit for architects?
Enscape and Twinmotion are real-time rendering plugins with native Revit integration and growing AI features. For standalone interior visualization that complements Revit, Roomwork.ai produces strong results from Revit perspective exports. Most production architecture firms in 2026 use a combination.
How has AI affected architecture firm fees in 2026?
AI has compressed fees on commoditized project work (developer housing, repeatable commercial) and maintained or increased fees on design-led work (distinctive practice, complex programs, custom craft). The market has segmented: AI-accelerated commodity work vs. AI-supported design-led practice. Design-led practice has not commoditized.
Can AI tools produce construction documents?
No. AI tools cannot produce signed-and-sealed construction documents. CAD and BIM software (Revit, AutoCAD) remain the only documentation tools for permit and trade purposes. AI tools produce presentation and concept work that informs but does not replace measured documentation.
See it in your own projects.
Generate your first AI interior visualization in under 3 minutes. No 3D experience required.