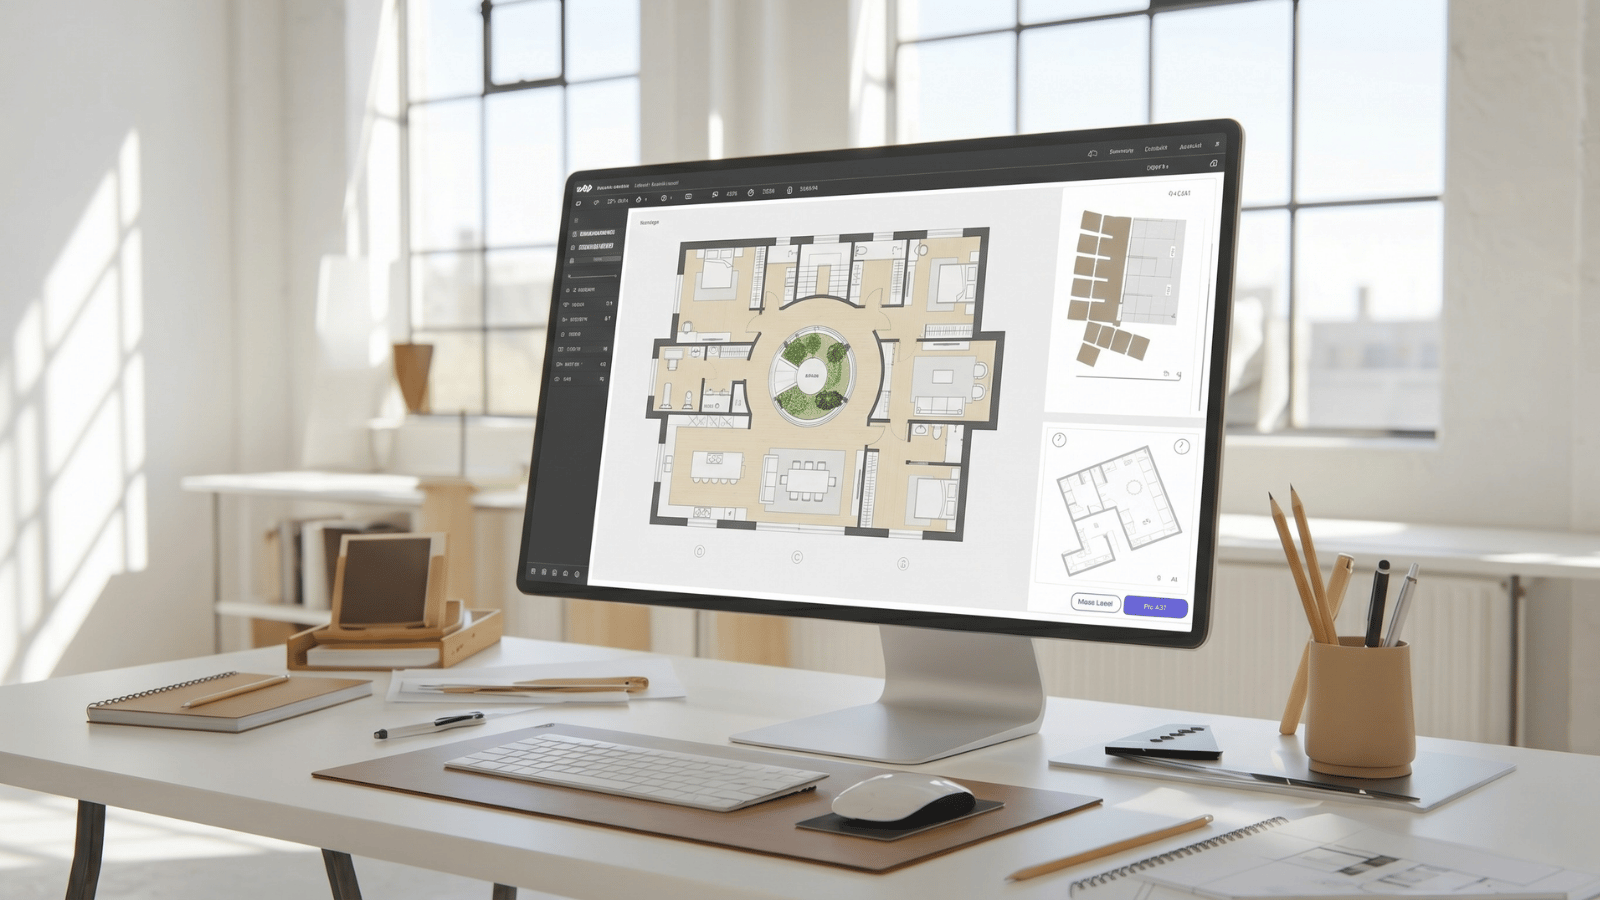
This guide covers what AI floor plan generators actually do in 2026, where they fit (and don’t fit) in a real designer workflow, and which tools are worth keeping in the stack versus which categories of tool are still too early for professional use.
What an AI floor plan generator does — and doesn’t
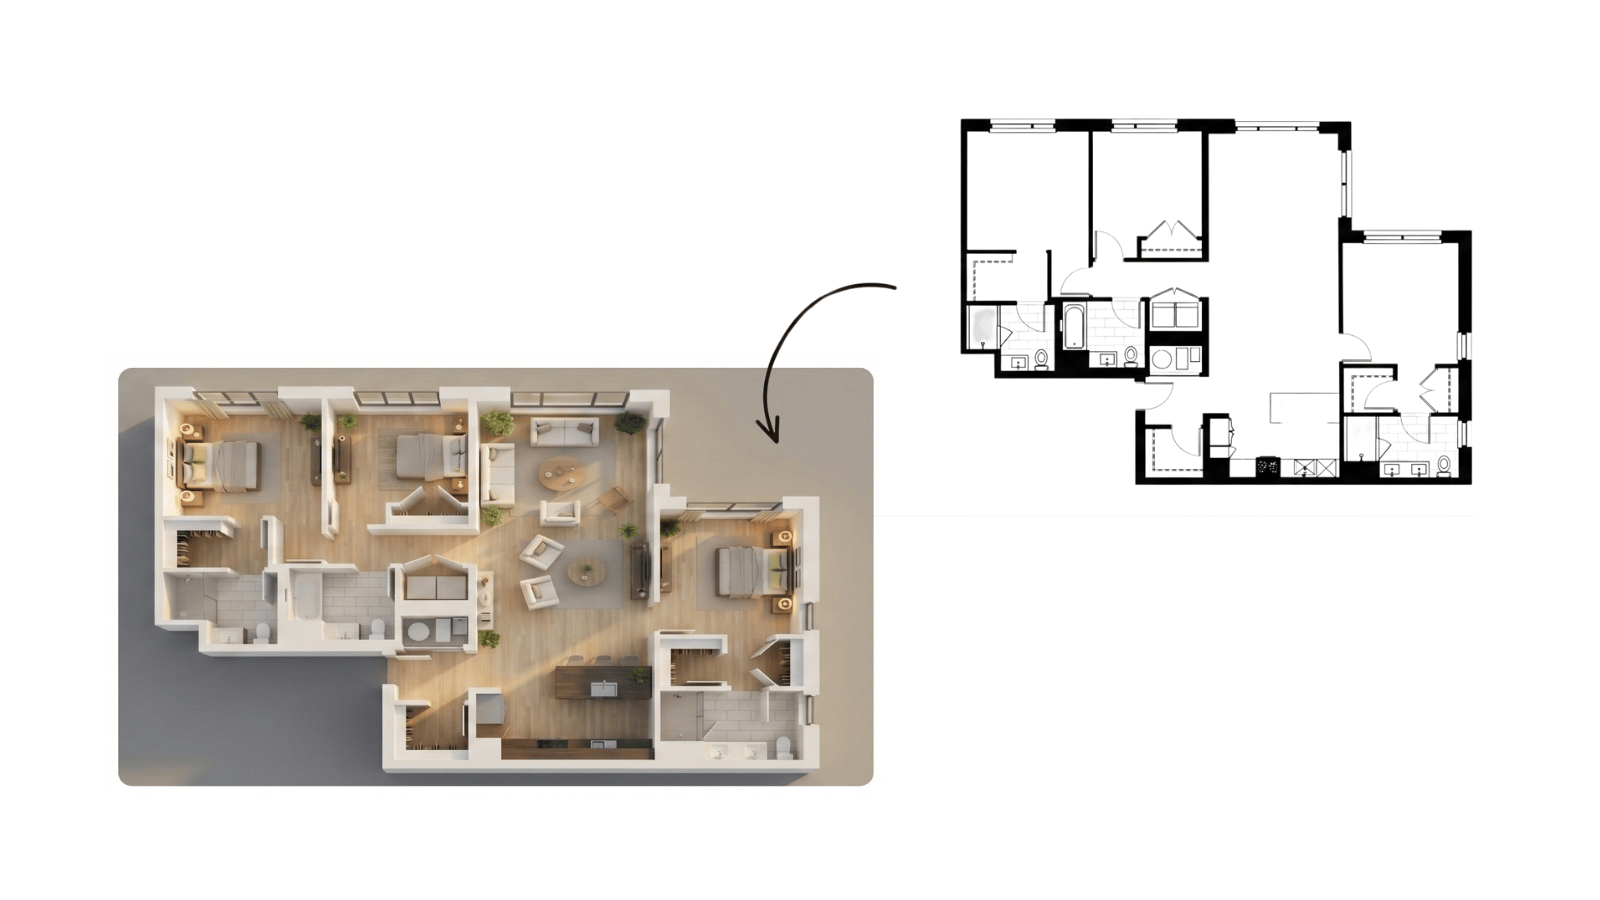
An AI floor plan generator takes a brief — typically a room program and overall square footage — and produces a 2D layout with walls, doors, windows, and room labels. The best of them handle furniture placement, traffic flow, and basic spatial logic. The output is usually a vector or raster image, sometimes a DWG or SVG export.
What they do well: option generation. Producing five alternative layouts for a 1,800-square-foot single-family home in 90 seconds is genuinely useful in early-stage schematic design.
What they don’t do: code compliance, structural awareness, MEP coordination, dimensioning to construction standards, or anything resembling permit-ready documentation. Treating AI floor plan output as a finished plan is the most common adoption mistake in 2026. The right mental model is “a faster sketch”, not “AI replaces my drafting”.
Five categories of AI floor plan tools
The market in 2026 has shaken out into five distinct tool categories, each with a different best-fit use case.
| Category | Best for | Limitations |
|---|---|---|
| Text-to-plan generators | First-pass option generation from a written brief | Outputs look generic; no site context awareness |
| Sketch-to-plan converters | Cleaning up napkin sketches into proper 2D plans | Misreads sketch annotations; needs cleanup |
| Photo-to-plan from existing space | Reverse-engineering plans from listing photos | Approximate dimensions; not measurement-grade |
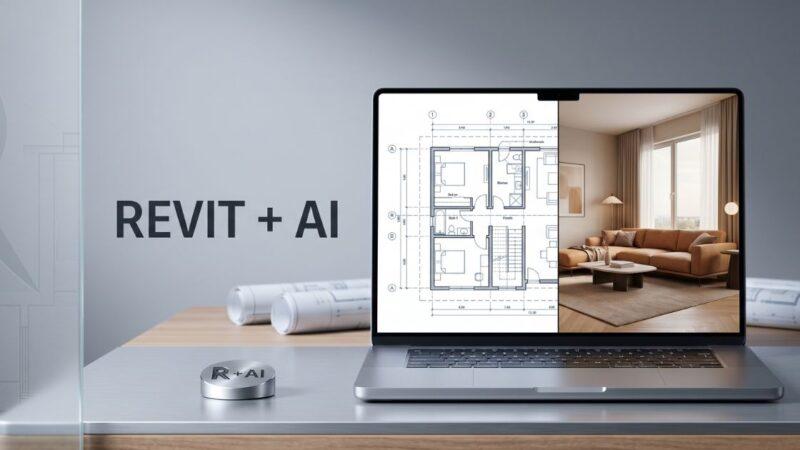
| CAD/Revit AI co-pilots | Speeding up documentation inside existing CAD | Tied to one platform; subscription pricing |
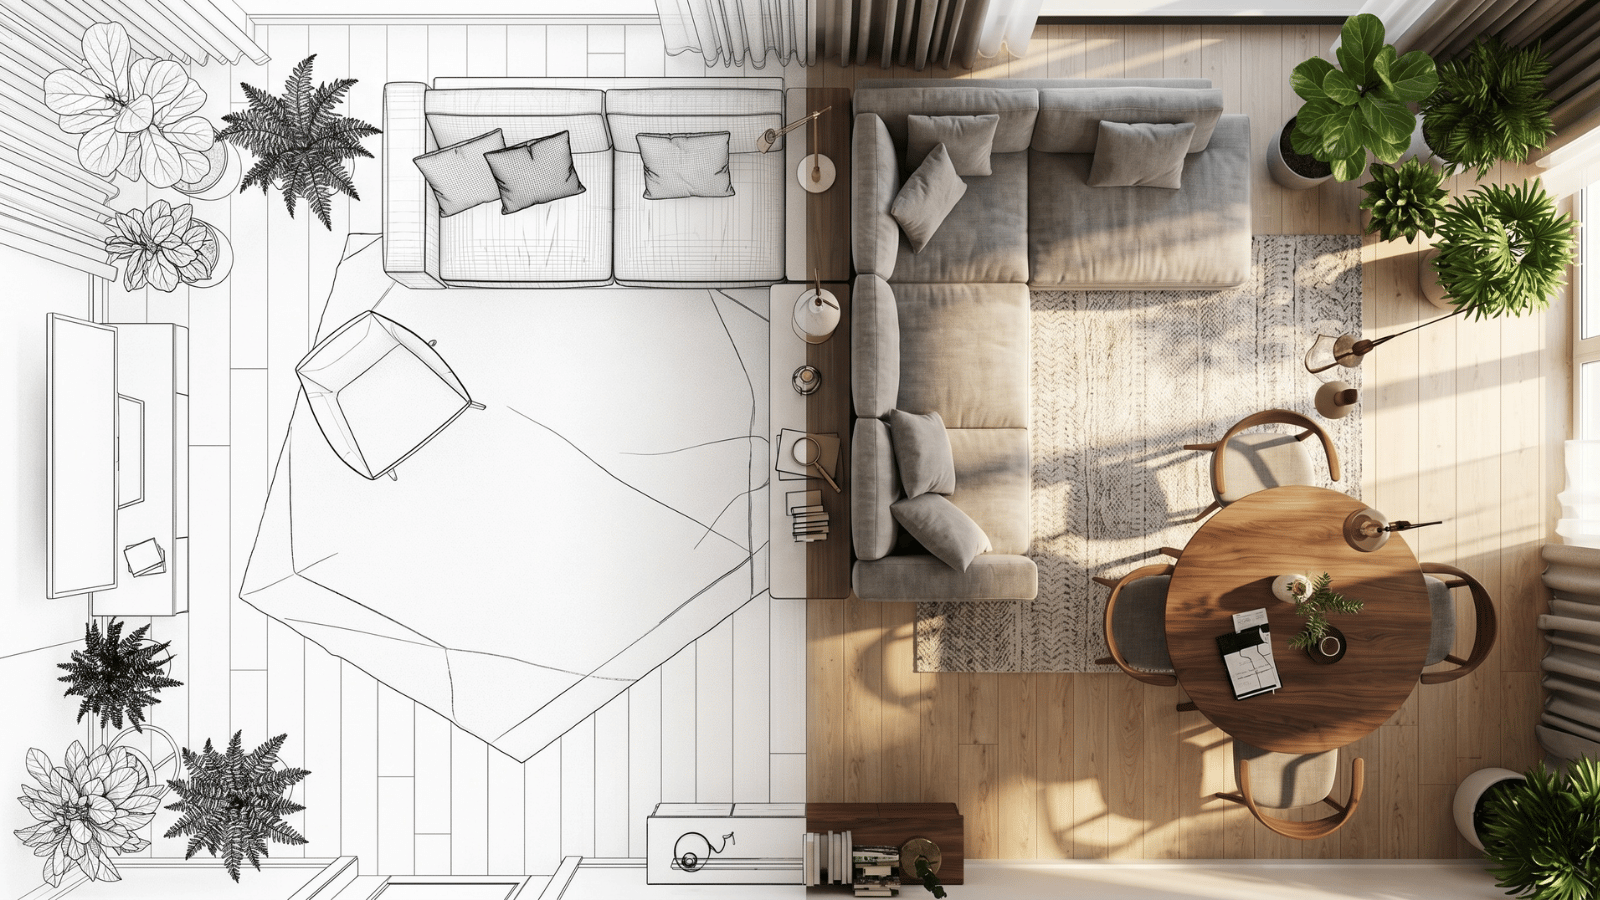
| Furniture-layout-only AI | Optimizing furniture placement in a fixed shell | Doesn’t generate the shell itself |
How to evaluate an AI floor plan generator
The right tool depends on what role you’re trying to fill in your workflow. These five criteria separate the useful from the marketing-only.
- Real measured output. Does the tool produce dimensions you can trust to within tolerance, or just approximate diagrams? Ask for a DWG or SVG export and check it in CAD.
- Constraint handling. Can you lock load-bearing walls, fixed windows, or required adjacencies? Without constraints, the tool produces creative layouts that ignore reality.
- Iteration depth. Can you regenerate one room while keeping the rest fixed? Without local iteration, the tool is a one-shot brainstorm, not a working design tool.
- Export formats. DWG, SVG, PDF — not just PNG. PNG-only output means the AI plan dies the moment you need to coordinate with CAD.
- Furniture library quality. Generic furniture symbols ship in most tools. Manufacturer-specific furniture libraries are still rare and a real differentiator for hospitality and contract work.
Where AI floor plan tools fit in a CAD-based workflow
The most successful adoption pattern in 2026: AI floor plan generators sit before CAD, not as a replacement. The workflow runs:
- Brief. Capture program, budget, site constraints in a structured format.
- AI option generation. Generate 4–8 layout alternatives in 10 minutes.
- Concept review. Share with client or principal; pick a direction.
- Manual refinement in CAD. Bring the chosen plan into AutoCAD, Revit, or Vectorworks for proper coordination, dimensioning, and detailing.
- Construction documents. Continue in CAD/BIM as normal.
The AI saves time at the front of the project — typically half a day per option-generation cycle — without compromising the rigor of permit-ready CDs. Trying to skip step 4 and use the AI output directly is where most pilots fail.
Common AI floor plan limitations to manage
Even the best 2026 tools have predictable failure modes. Knowing them keeps client expectations realistic.
- No structural awareness. The AI doesn’t know which walls are load-bearing. Anything it generates needs structural review.
- Window/door placement off-axis. Doors that swing into walls, windows that interrupt cabinet runs — happens routinely. Manual cleanup required.
- Missing utility routing. Plumbing stacks, electrical homeruns, HVAC chases — not modeled at all. Coordinate with engineers separately.
- Approximate dimensions. Even when the tool labels dimensions, they’re often rounded or off by a few inches. Re-measure in CAD before committing.
- Code blindness. Egress, accessibility (ADA, Part M, NDIS), fire ratings — none of these are checked. The plan can technically fail code while looking fine.
Frequently asked questions
Can AI replace CAD for floor plans?
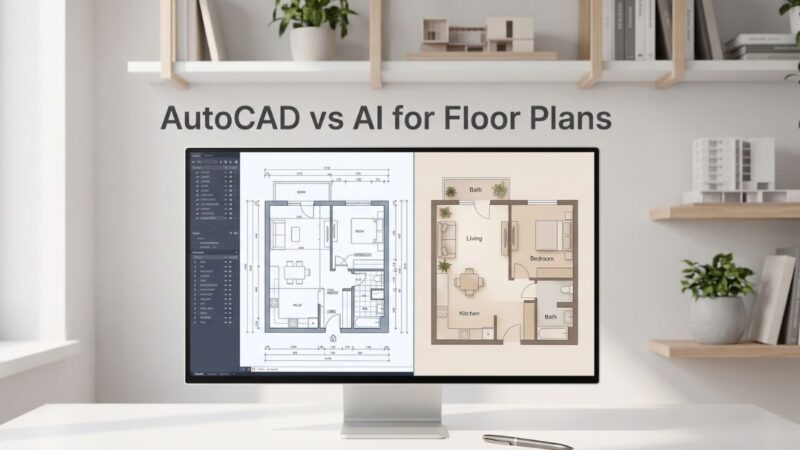
No. In 2026, AI floor plan generators are option-generation tools, not documentation tools. They speed up the schematic design phase but should not produce construction documents, permit drawings, or anything requiring code compliance. Use them before CAD, not instead of it.
Which AI floor plan tool is best for residential design?
The right answer depends on your CAD pipeline. If you’re in Revit, an AI co-pilot inside Revit (or one with strong Revit export) is the highest-leverage option. If you’re in Vectorworks or AutoCAD, prioritize tools with reliable DWG export. For pure concept work without CAD downstream, text-to-plan tools are sufficient.
Can AI generate a floor plan from a photograph?
Yes, but with caveats. Photo-to-plan tools can reverse-engineer approximate floor plans from real estate listing photos or interior photography. Dimensions are usually within 5–10% accuracy, fine for concept reference but not for construction documentation.
Do AI floor plans handle building codes?
Not reliably. Most AI floor plan tools have zero code awareness — egress, accessibility, fire separation, plumbing fixture counts are not checked. Treat every AI-generated plan as concept-only until reviewed by a qualified design professional against the applicable code.
Will clients accept AI-generated floor plans?
For concept and option presentation, yes — increasingly clients expect to see multiple layout options at the first meeting, and AI is the only realistic way to produce them at speed. For final plans, clients still expect CAD-quality documentation. Don’t present AI output as a finished plan; present it as a fast first round.
See it in your own projects.
Generate your first AI interior visualization in under 3 minutes. No 3D experience required.