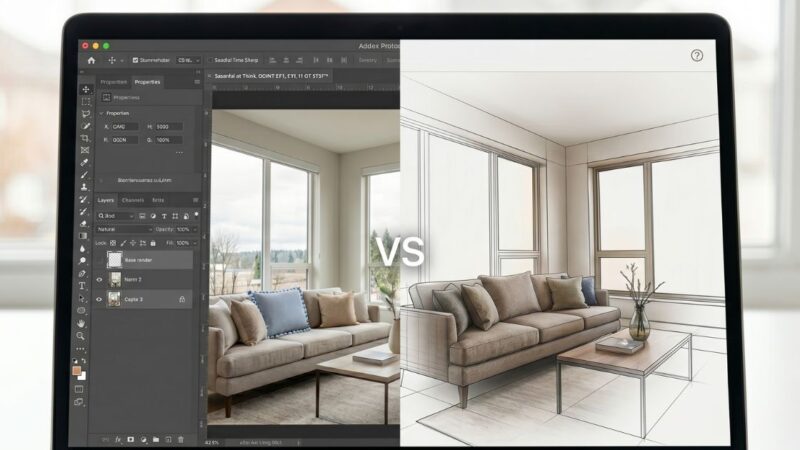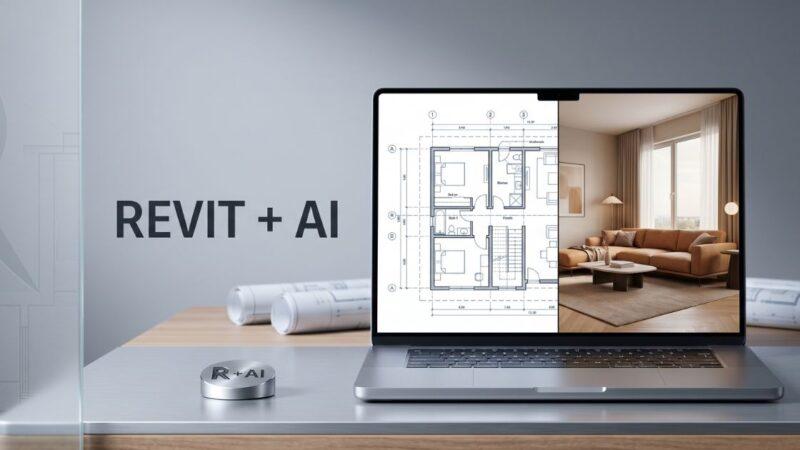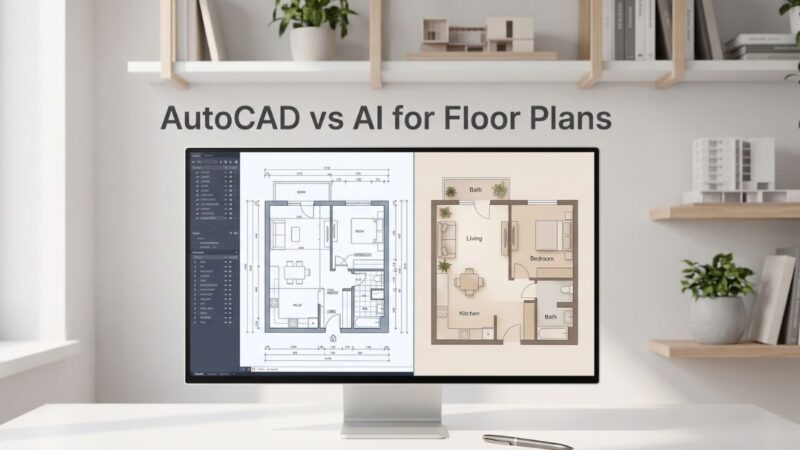

This is the working designer’s guide to AI furniture arrangement — what the tools actually do, which problems they solve, which problems they don’t, and how to fit them into a credible professional workflow.
What AI furniture arrangement actually does
The 2026 AI furniture arrangement tools fall into three categories with very different capabilities:
- Visual generators. Tools like Roomwork.ai and several competitors take a photo or sketch of a room and generate new furniture arrangements as photoreal images. Useful for client presentation and concept iteration. Not measured space plans.
- Constraint-based planners. Tools that take measured floor plans and propose layouts that respect circulation, code, and ergonomic constraints. More technical, less visually persuasive.
- Hybrid workflow tools. Combining generative visualization with measured plans. Most professional-grade tools are moving toward this combination.
For interior designers running real projects, the highest-leverage use case in 2026 is generative visualization at concept stage. The constraint-based plan still happens in CAD or BIM later in the project. AI accelerates the front half of the work.
When AI furniture arrangement saves the most time
Five project contexts where AI furniture arrangement delivers the biggest workflow win:
- Concept-stage layout exploration. Testing five different furniture directions in one afternoon, then narrowing with the client.
- Client decision support. Showing the client three layout options side by side, with photoreal furniture, so they can choose between layouts rather than imagine them.
- Awkward room solutions. Long narrow living rooms, open-plan kitchens with bad sight lines, and irregular spaces benefit most from rapid layout iteration.
- Inherited furniture integration. Clients with significant pieces they want to keep — AI lets you test how those pieces fit different arrangements before committing.
- Multi-functional rooms. Home offices that double as guest rooms, dining rooms that host work-from-home setups, kids rooms that grow with the child.
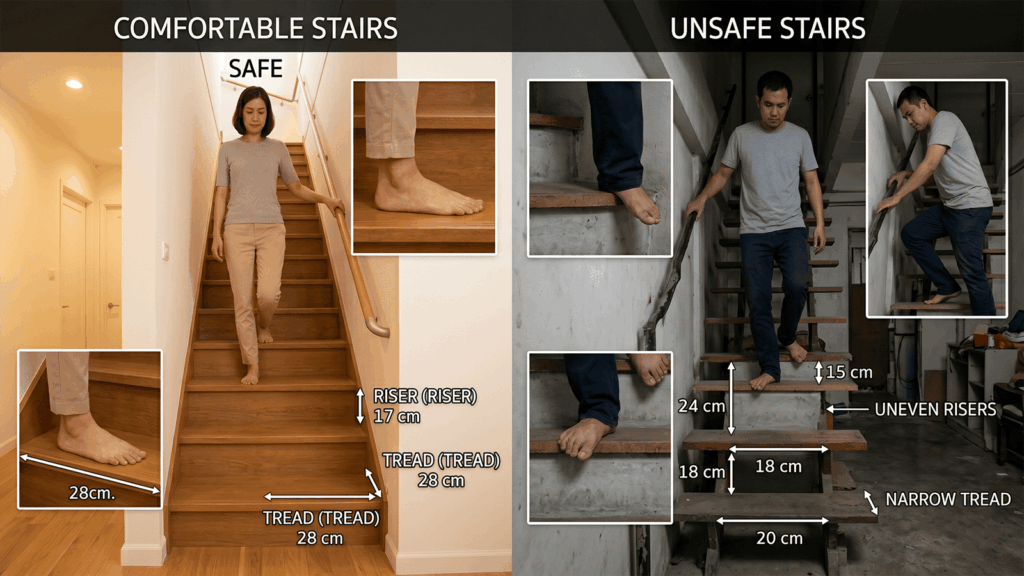
What AI furniture arrangement does not do well
Set expectations honestly with clients. The current generation of AI tools struggles with:
- Measured accuracy. Photoreal generators produce visually plausible but dimensionally inaccurate layouts. Do not specify off them.
- Circulation analysis. AI does not reliably check that walkways meet code or that doors swing without conflict.
- Site condition awareness. Electrical outlet positions, structural columns, HVAC registers, and door swings require manual specification.
- Furniture availability. The generated furniture is generic, not catalog-matched to real vendor pieces. You still spec the actual pieces by hand.
- Ergonomic precision. Seat heights, sightline angles, and conversation distances need human judgment, not generated visuals.
A working AI furniture arrangement workflow
- Measure the room. Conventional measurement — laser, manual, or photogrammetry. AI does not replace this step.
- Photograph the room. Wide-angle photos from each of the four corners, plus one from the entry doorway. These become the AI input.
- Generate 4–6 layout directions. Use Roomwork.ai or equivalent to generate layout options with the client’s stylistic direction.
- Present to client at concept review. Show 2–3 strongest directions. Let client choose between them. Capture preference signals.
- Develop chosen direction in CAD. Take the chosen AI direction into AutoCAD or SketchUp for measured plan with real furniture spec.
- Validate ergonomics manually. Walkway widths, conversation distances, sightlines — human checks the plan against ergonomic standards.
- Issue specification documents. Real furniture pieces, real dimensions, real sourcing.

Pricing AI-assisted layout work
The pricing question that comes up most often: does AI furniture arrangement let me charge less because I work faster? In 2026, the working answer for professional designers is no — and pricing strategy needs to be deliberate.
- Don’t reduce concept fees. The concept phase delivers the same value to the client; if you finish faster, that’s margin, not a discount.
- Offer more concept options. If you can produce 5 directions in the time you used to produce 2, deliver 5 — and charge the same.
- Position as faster turnaround. Clients value speed-to-concept-meeting; AI lets you compress that timeline, which is worth premium positioning.
- Be transparent about tools. Disclose that AI is part of the workflow. Most professional clients are now comfortable with this; hiding it creates trust issues if discovered.
Frequently asked questions
Is AI furniture arrangement accurate enough to use in real projects?
For concept and visualization work, yes. For measured construction documents, no. Working designers use AI furniture arrangement for concept iteration and client presentation, then develop chosen directions in conventional CAD or BIM tools for measured documentation.
Can AI furniture arrangement replace a designer?
Not for professional residential or commercial projects. The arrangement is the smallest part of the design problem — material selection, vendor sourcing, ergonomic judgment, project management, and trade coordination all remain human work. AI furniture arrangement accelerates one slice of the designer’s workflow.
What’s the best AI furniture arrangement tool in 2026?
Roomwork.ai is the strongest tool for professional designers running real projects — particularly because of the design language fidelity and the visual quality of generated arrangements. Different tools optimize for different use cases; the right choice depends on whether you’re prioritizing visualization, measured plans, or client presentation.
How long does AI furniture arrangement take per room?
For working designers in 2026, generating 4–6 layout directions for a single room takes 15–30 minutes including iteration. Compare with 3–5 hours for manual CAD layout exploration at the same concept depth.
Should I tell clients I use AI in my furniture arrangement workflow?
Yes. Transparency builds trust and most professional clients in 2026 are comfortable with AI as part of the design workflow. Position it as a tool that lets you explore more options faster, not as a replacement for design judgment.
See it in your own projects.
Generate your first AI interior visualization in under 3 minutes. No 3D experience required.