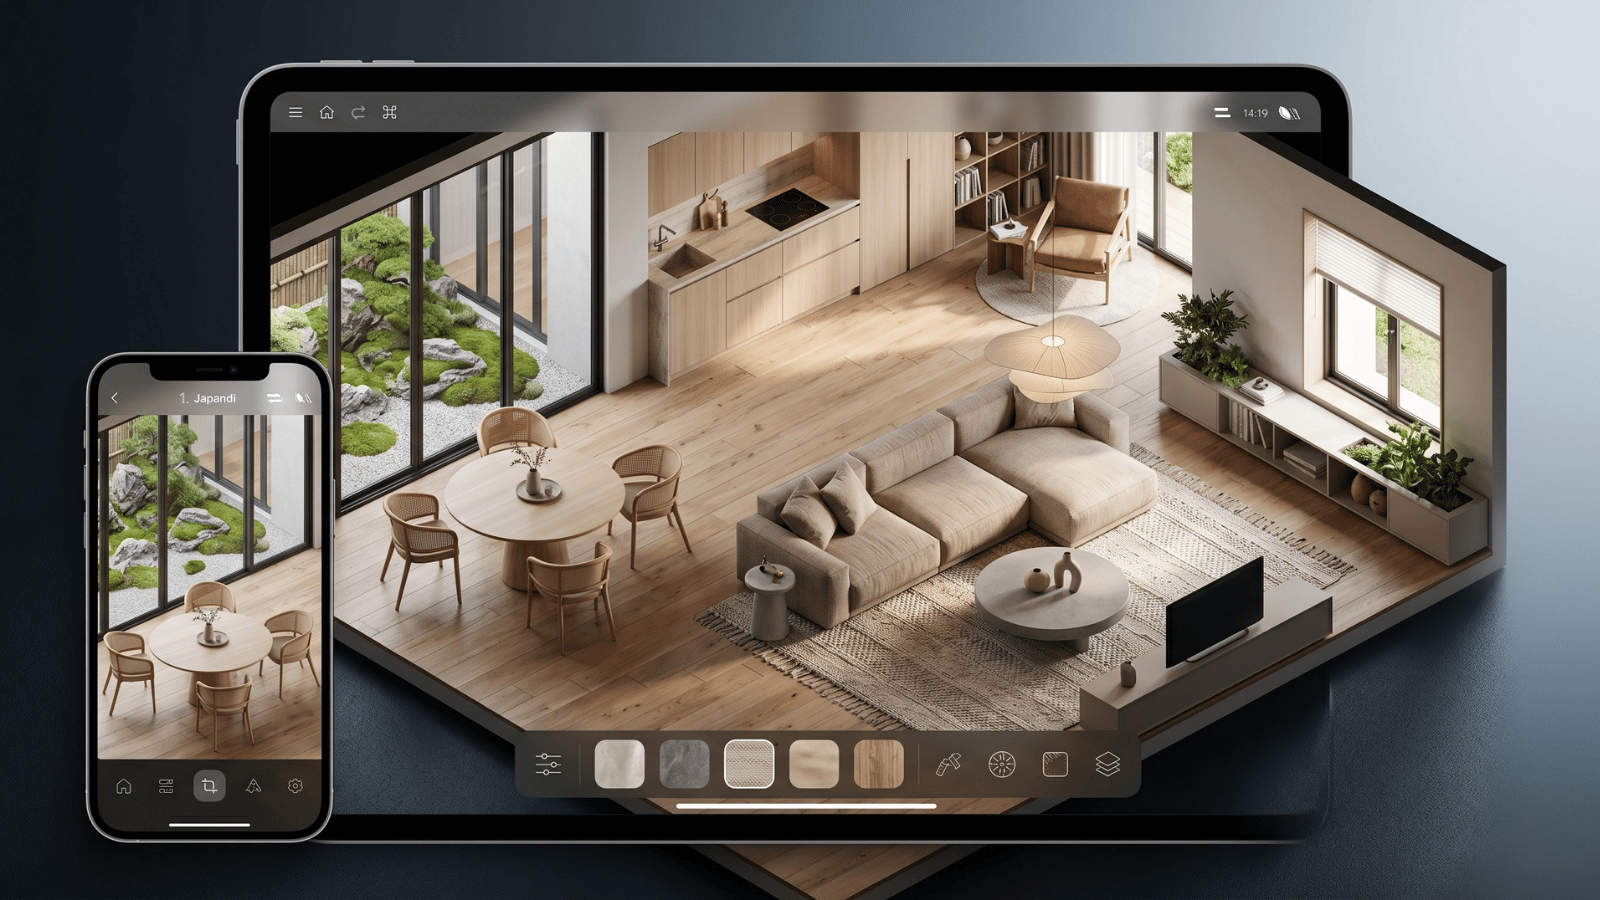
This guide explains where AI room planners actually save time in a working studio, the difference between an AI room planner and an AI 3D renderer (they are not the same), and the buying criteria that matter when picking one for client work.
AI room planner vs AI render generator — they’re different tools
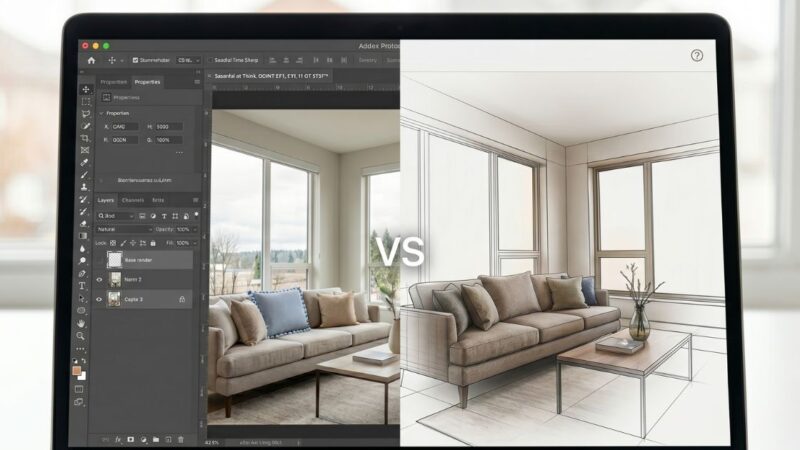
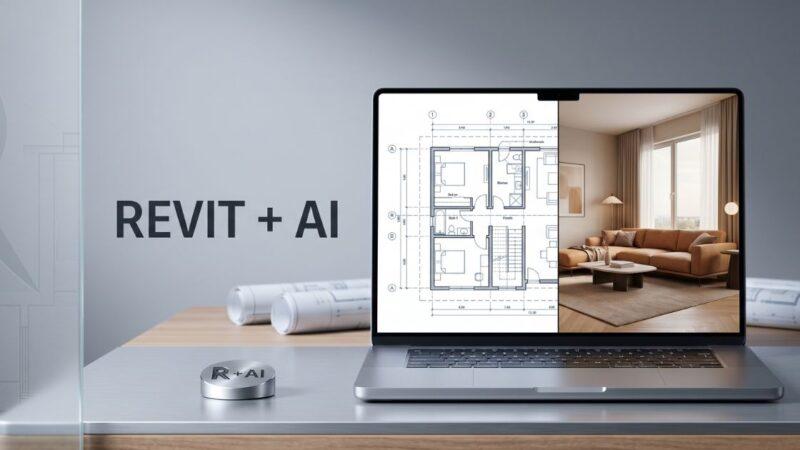
The biggest source of confusion in 2026: “AI room planner” and “AI interior renderer” get conflated, but they solve different problems. An AI room planner works in 2D plan view and focuses on furniture placement, scale, and traffic flow. An AI renderer works in 3D photorealistic view and focuses on materials, lighting, and mood.
Professional studios use both — the room planner during schematic design to lock the floor layout, then the renderer once the layout is decided to produce client-facing concept images. Trying to use one for the other is where adoption breaks down.
What an AI room planner actually does
A working AI room planner takes a room outline (dimensions, doors, windows, fixed elements) and generates furniture layouts that satisfy a brief. The brief is usually a combination of:
- Function — primary uses of the room
- Capacity — number of people to seat, sleep, or accommodate
- Style anchors — preferred furniture lines or aesthetic direction
- Constraints — must-keep pieces, focal points, accessibility requirements
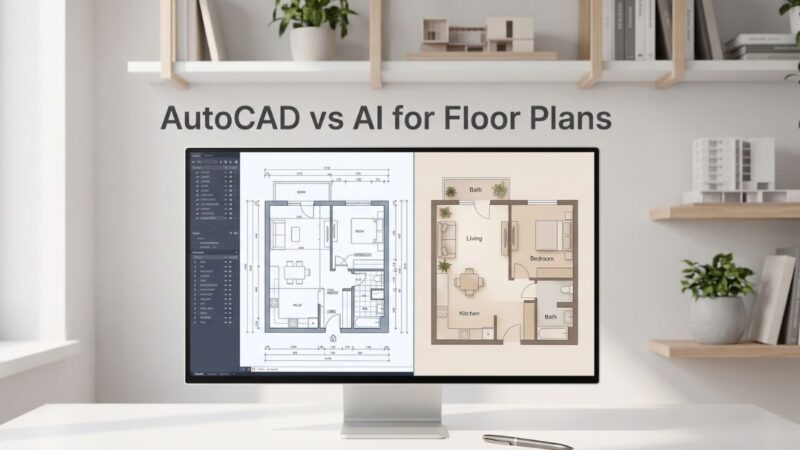
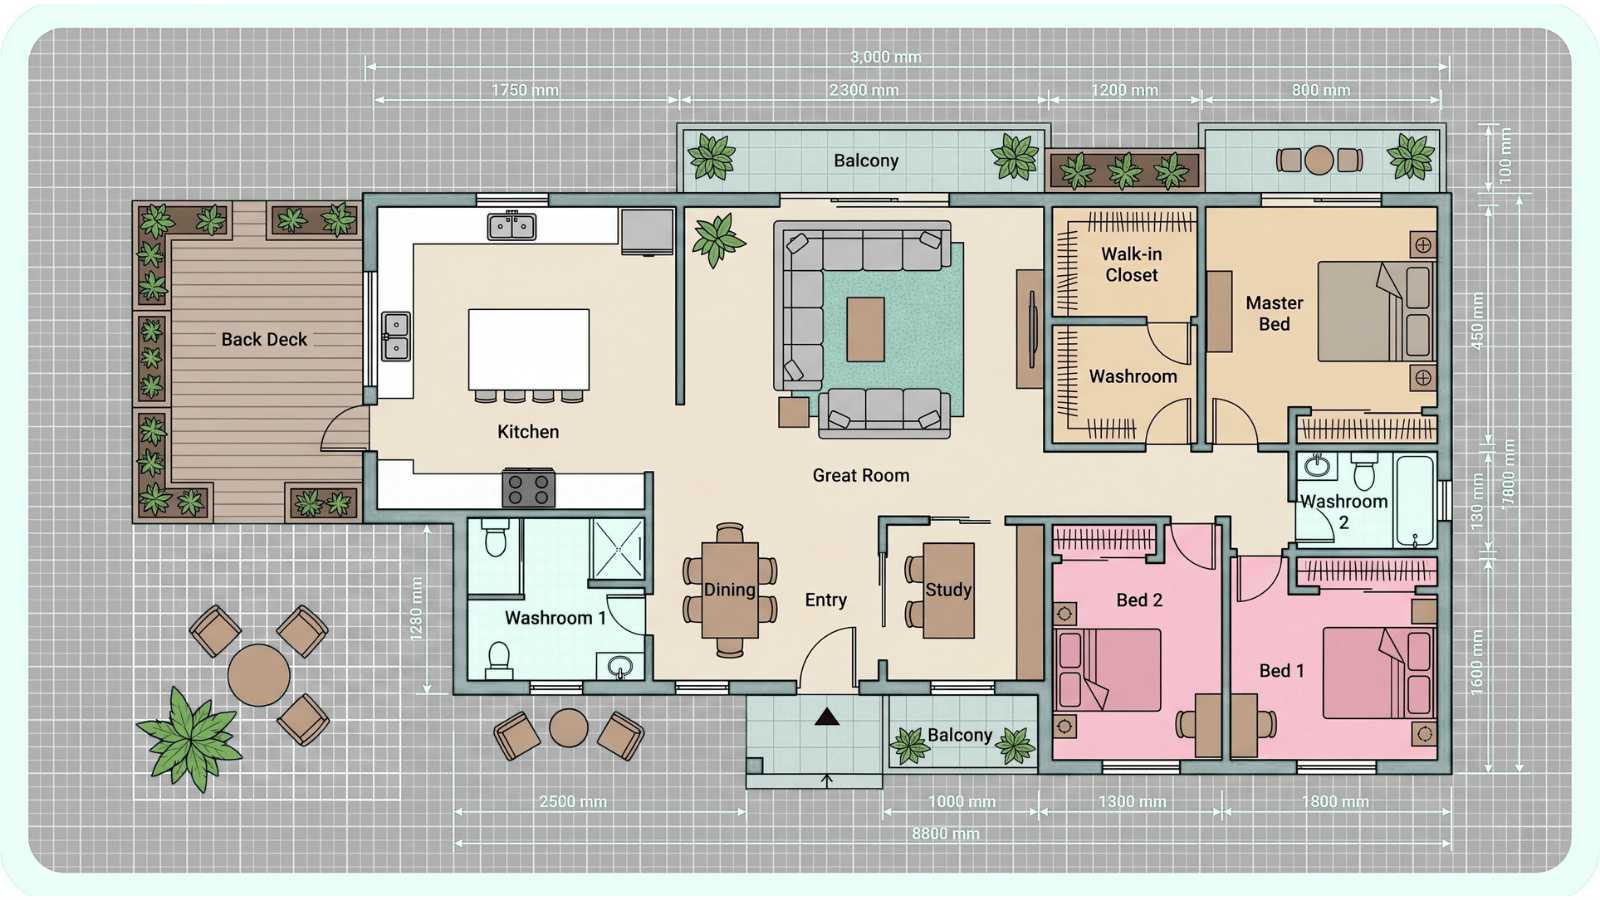
The output is a 2D plan with furniture symbols placed, sized to scale, and a circulation analysis (typical hot-zones, blocked paths, sight-lines). The best tools also produce 2–3 alternative layouts so the designer can compare.
Six features that separate working tools from toys
- Accurate scale. Sofa is 84 inches in real life, the plan shows 84 inches. Surprisingly many consumer tools quietly scale things wrong.
- Constraint locking. Lock the fireplace, lock the TV wall, lock the existing rug — and have the AI plan around them.
- Circulation analysis. Flagging blocked paths, narrow chokepoints, or out-of-reach focal points.
- Manufacturer-aware furniture libraries. Real product dimensions and SKUs, not generic symbols. This is what separates contract-grade tools from consumer ones.
- Multi-layout generation. Three to five distinct arrangements in one click, not one “optimized” answer.
- Export to CAD or PDF. Without it, the plan is trapped in the tool. With it, it slots into your normal documentation flow.
Where AI room planners fit in a project workflow
For most studios, AI room planners enter at one of two project stages:
1. Schematic design. After the brief is locked but before drawings are committed to CAD. Generate 5 layout options, walk the client through them, pick a direction. Time saved: typically half a day per major room.
2. FF&E selection. Once the layout is locked, test alternative furniture lines in place to compare scale and proportion before specifying. Time saved: avoiding the “we ordered the sofa and it’s too big” mistake.
Some studios also use room planners at the very front of the project — during initial site visits — to capture room dimensions and test rough layout ideas on a tablet in front of the client. This is a strong sales-room use case but requires a mobile-friendly tool.
Limitations of current AI room planners
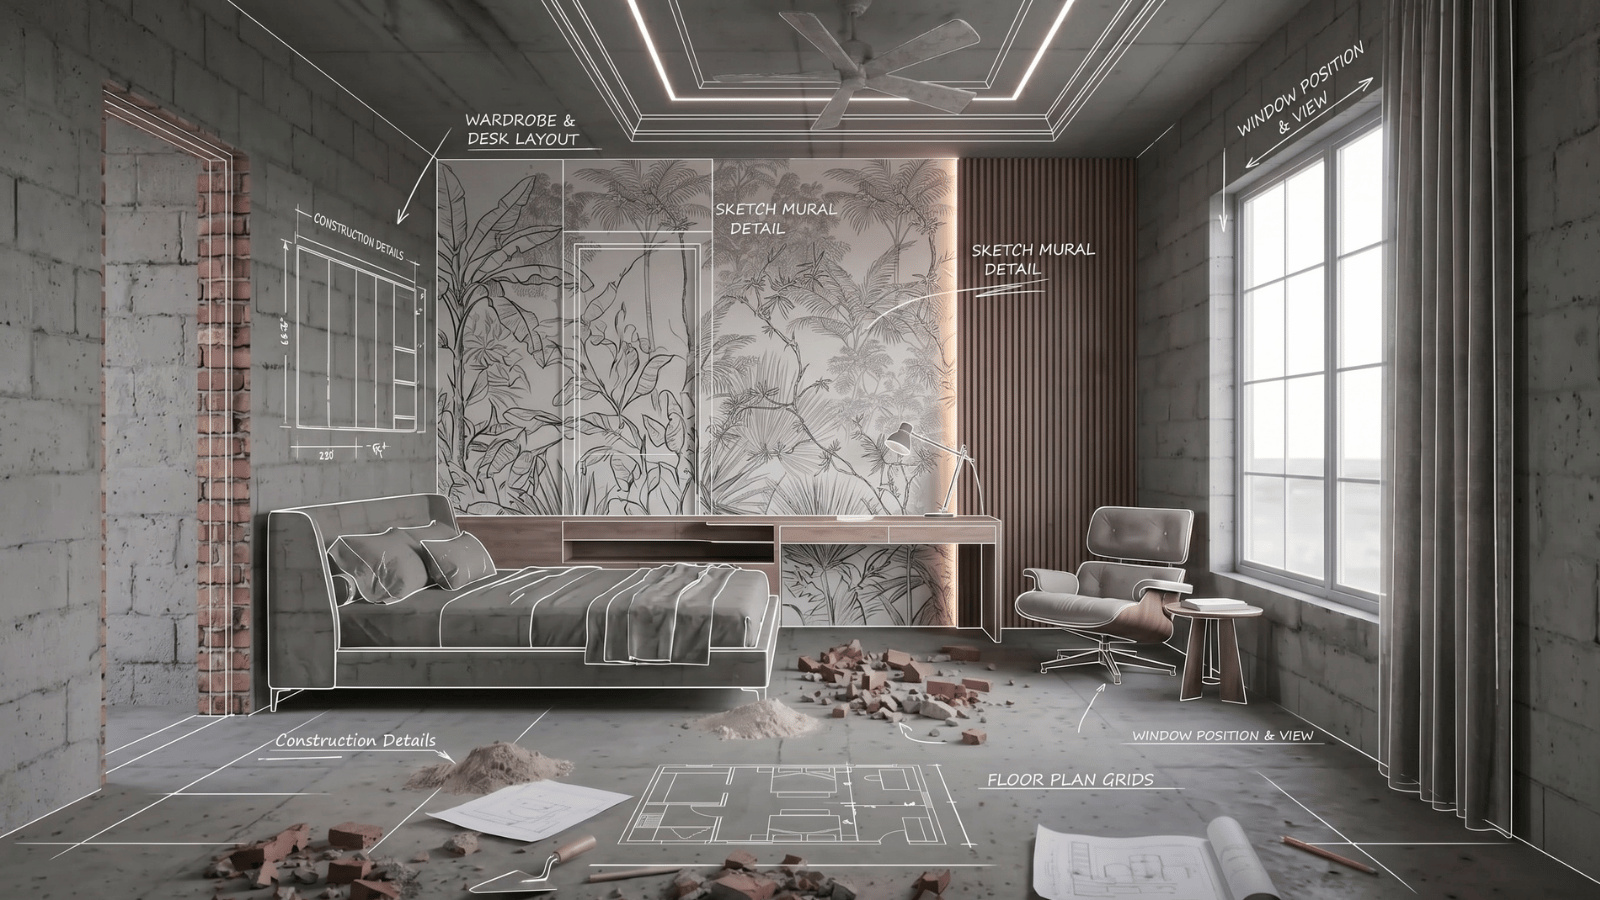
- No lighting design. Most AI planners don’t handle light placement, foot-candle calculations, or sconce positioning. Lighting layouts still need manual work.
- Limited material awareness. The planner knows a sofa is 84 inches but not whether it’s leather, linen, or boucle — material logic happens in the renderer, not the planner.
- Style fidelity is generic. Asking for “Japandi” gets you generic light wood furniture symbols, not the actual pieces a Japandi designer would specify. Treat AI styling as suggestive only.
- Multi-room coordination is weak. Most tools plan one room at a time. Whole-floor coordination — closet adjacencies, sight-lines between rooms, return-air paths — still requires the human designer.
Frequently asked questions
Is an AI room planner the same as an AI interior designer?
No. An AI room planner focuses on 2D layout — furniture placement, scale, traffic flow. An AI interior designer (or AI renderer) focuses on 3D photorealistic visualization — materials, lighting, mood. Most professional studios use both, at different project stages.
Can AI room planners design from a photo?
Some can. Photo-to-plan tools extract approximate room geometry from a wide-angle photograph and then let you test furniture layouts in that geometry. Accuracy is generally within 5–10% — fine for concept work, not for measured drawings.
Do AI room planners work for commercial projects?
Yes, but the gap between consumer and contract-grade tools is wide. Commercial projects need manufacturer-specific furniture libraries (Steelcase, Herman Miller, Knoll catalogs), egress and accessibility checks, and DWG export. Most consumer AI room planners ship with none of these.
How accurate are AI room planners?
Spatial accuracy is generally high — a properly calibrated tool will place an 84-inch sofa as 84 inches. Style accuracy is much lower — asking for a specific aesthetic produces generic furniture symbols that approximate the look. Use the spatial output as authoritative; treat the style as a suggestion.
Are AI room planners worth the subscription cost for a small studio?
For most studios doing 4+ projects per year, yes — the time saved on layout iteration typically covers the subscription within the first two projects. For studios doing 1–2 large projects per year with custom-designed furniture, the cost is harder to justify since manufacturer-library benefits don’t apply.
See it in your own projects.
Generate your first AI interior visualization in under 3 minutes. No 3D experience required.