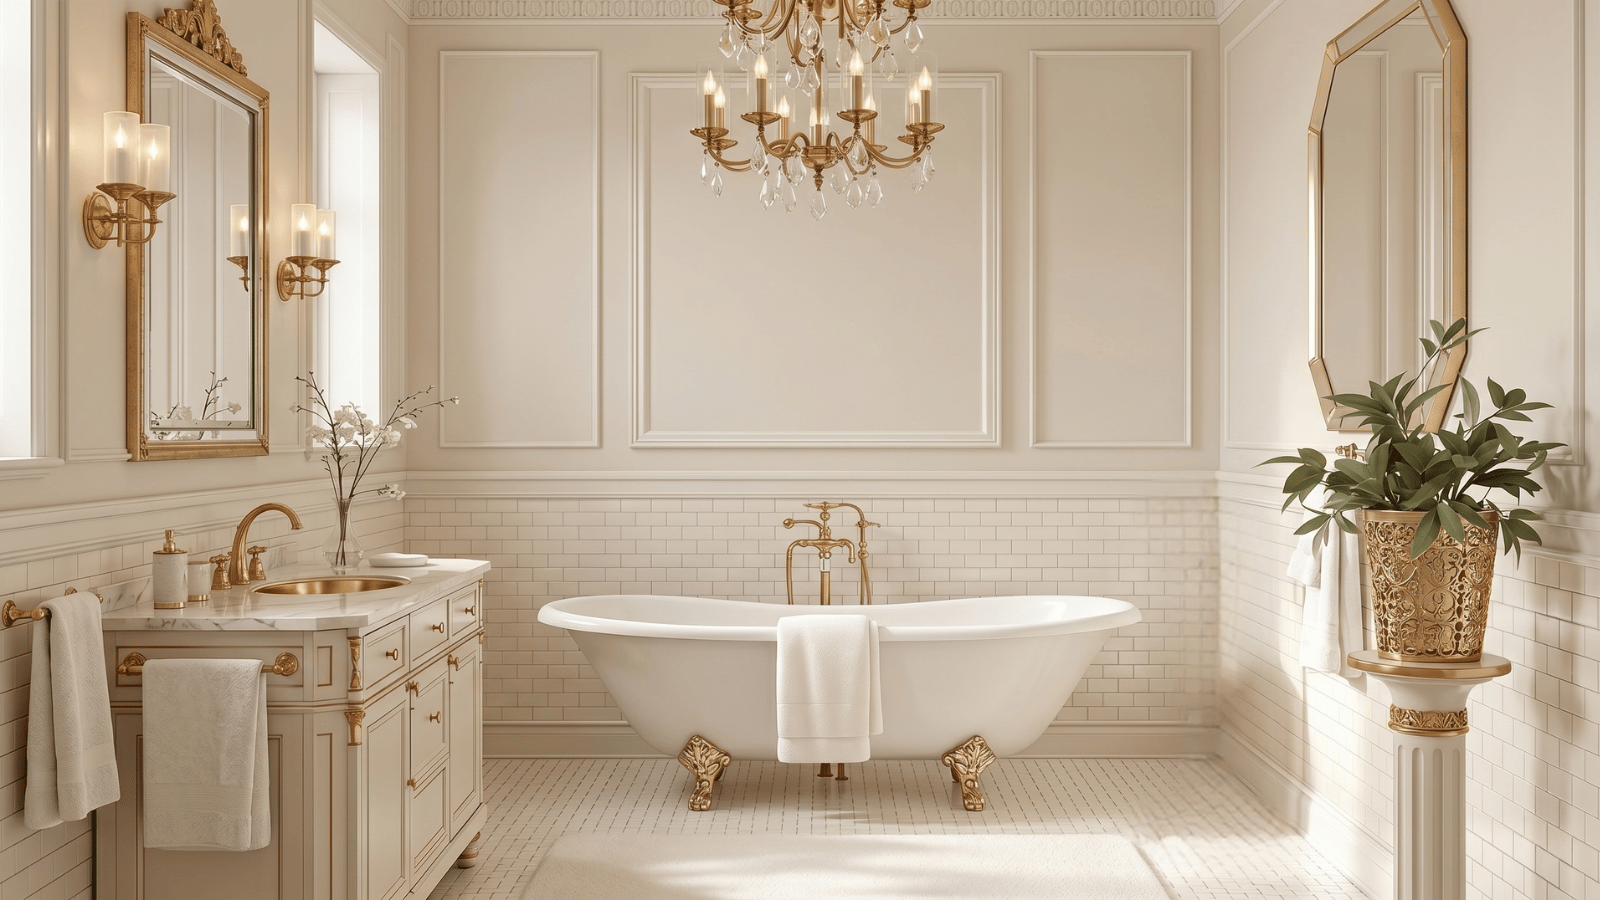
What is AI bathroom design?
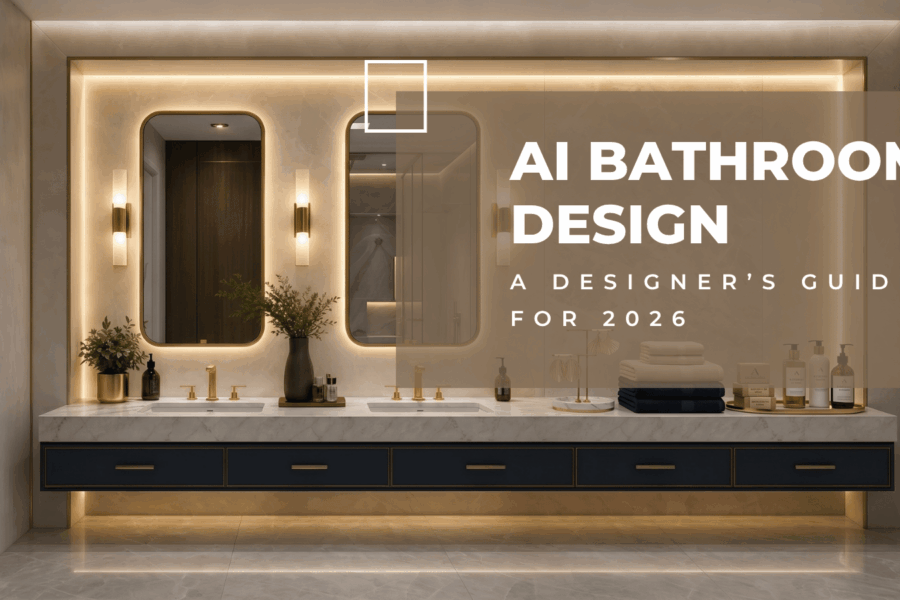
AI bathroom design is the use of generative AI to produce photorealistic bathroom visualizations from a reference image and a short design brief. The AI preserves the spatial layout — tub location, vanity position, window placement — while restyling every surface, fixture, and finish according to the prompt.
The output is a 2D image, not a 3D model. It’s not buildable, but it’s photoreal enough to anchor a client presentation, run past a tile showroom, or attach to an RFP. Industry publications like Dezeen track how AI-generated bathroom visuals are becoming a standard part of early concept decks for hospitality and high-end residential projects.
How does AI bathroom design work?
Professional AI bathroom design tools follow a consistent four-step workflow:
- Upload a base image or layout. Use a photo of the current bathroom, a rough 3D massing, or a simple plan view. This anchors proportions and fixture positions.
- Write a materials-led brief. Specify stone (“honed Calacatta marble”), metals (“brushed nickel fixtures, blackened brass towel bar”), tile size and pattern, and mood.
- Generate 2–4 style directions. Keep camera and cropping locked so variants are directly comparable.
- Refine with masking. Regenerate only the vanity, only the shower niche, or only the floor tile — without destabilizing the rest of the image.
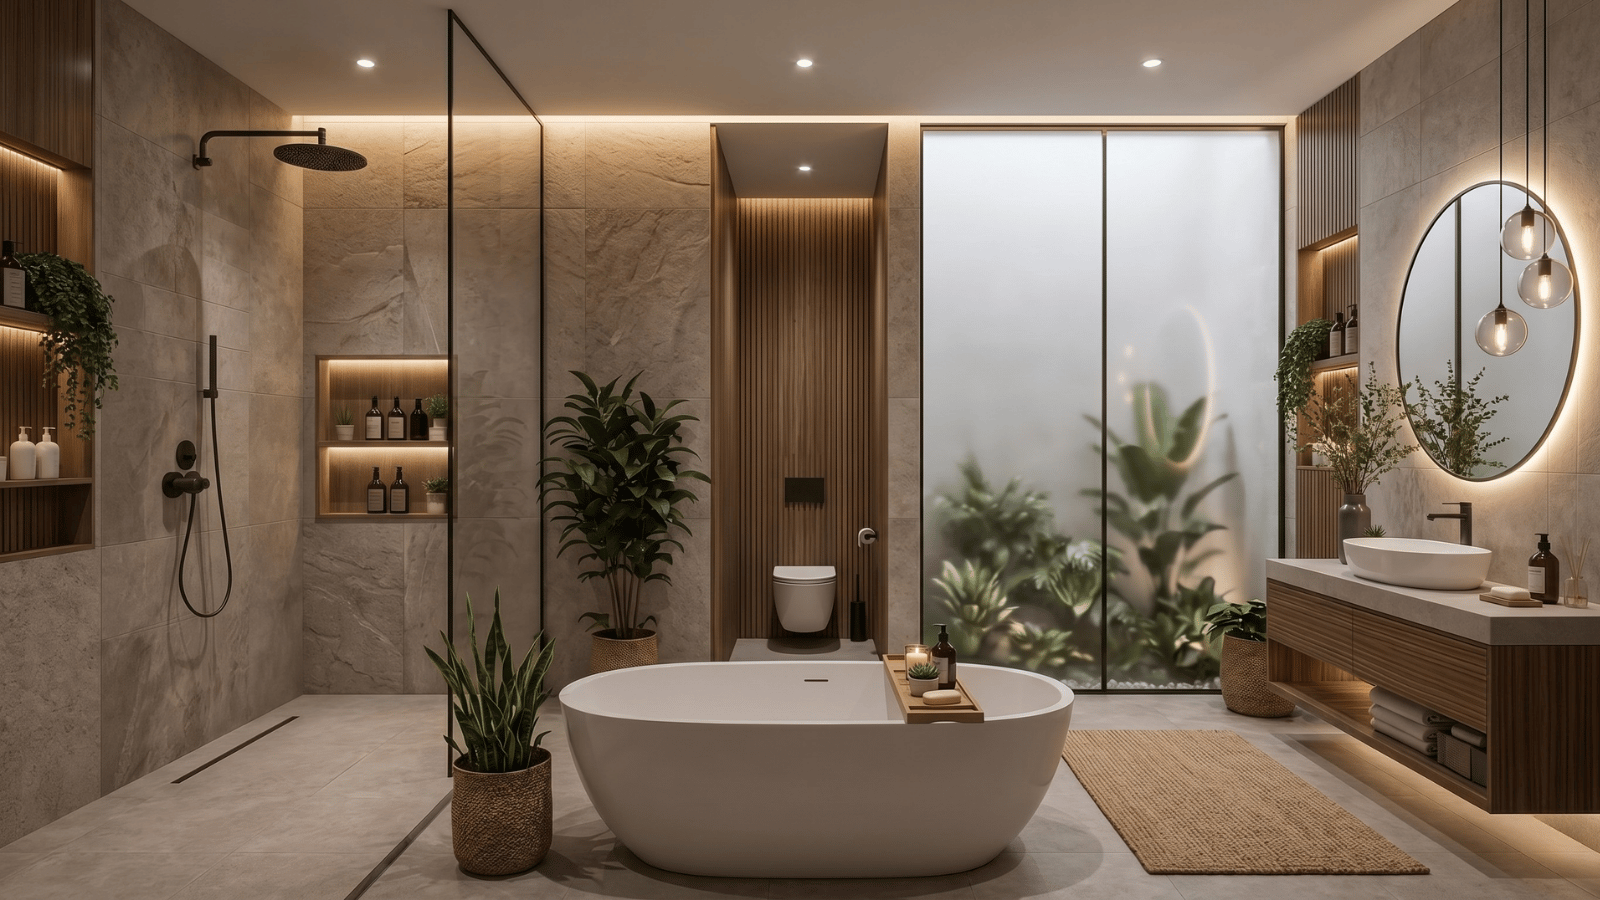
What AI bathroom design handles well in 2026
| Use case | What it delivers |
|---|---|
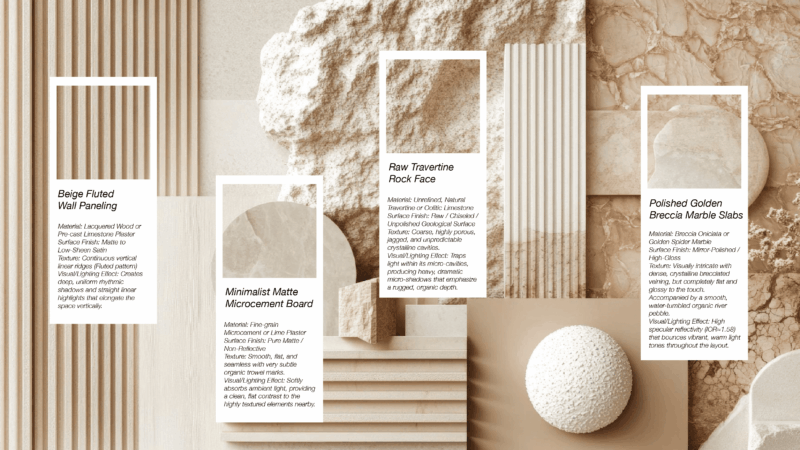
| Tile and stone swaps | Test large-format porcelain, zellige, marble slab, and terrazzo on the same walls without redrawing |
| Vanity restyling | Swap floating walnut vanity → integrated stone → painted Shaker with hardware variations |
| Shower and tub reconfiguration | Visualize walk-in, wet-room, or freestanding tub layouts in the same footprint |
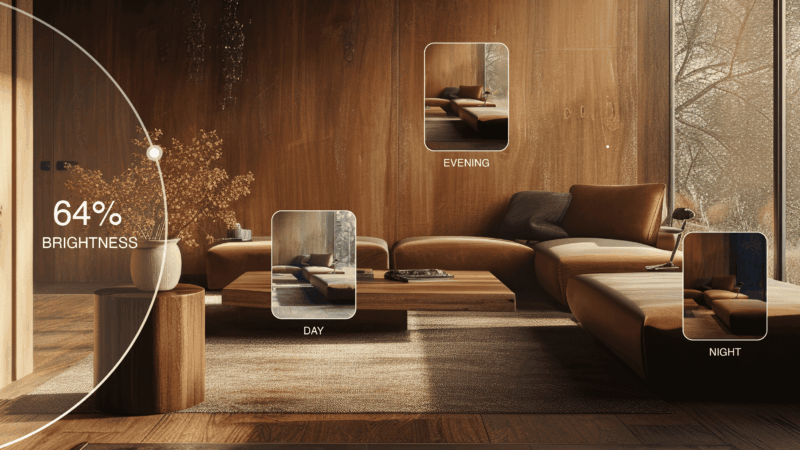
| Lighting mood | Compare bright daytime spa vs. warm evening hotel vs. moody Japandi |
| Client option boards | Produce side-by-side directionals for discovery meetings in minutes |
| Hospitality concepts | Rapid iteration for boutique hotel, short-term rental, and spa projects |
AI bathroom design vs. a traditional mood board
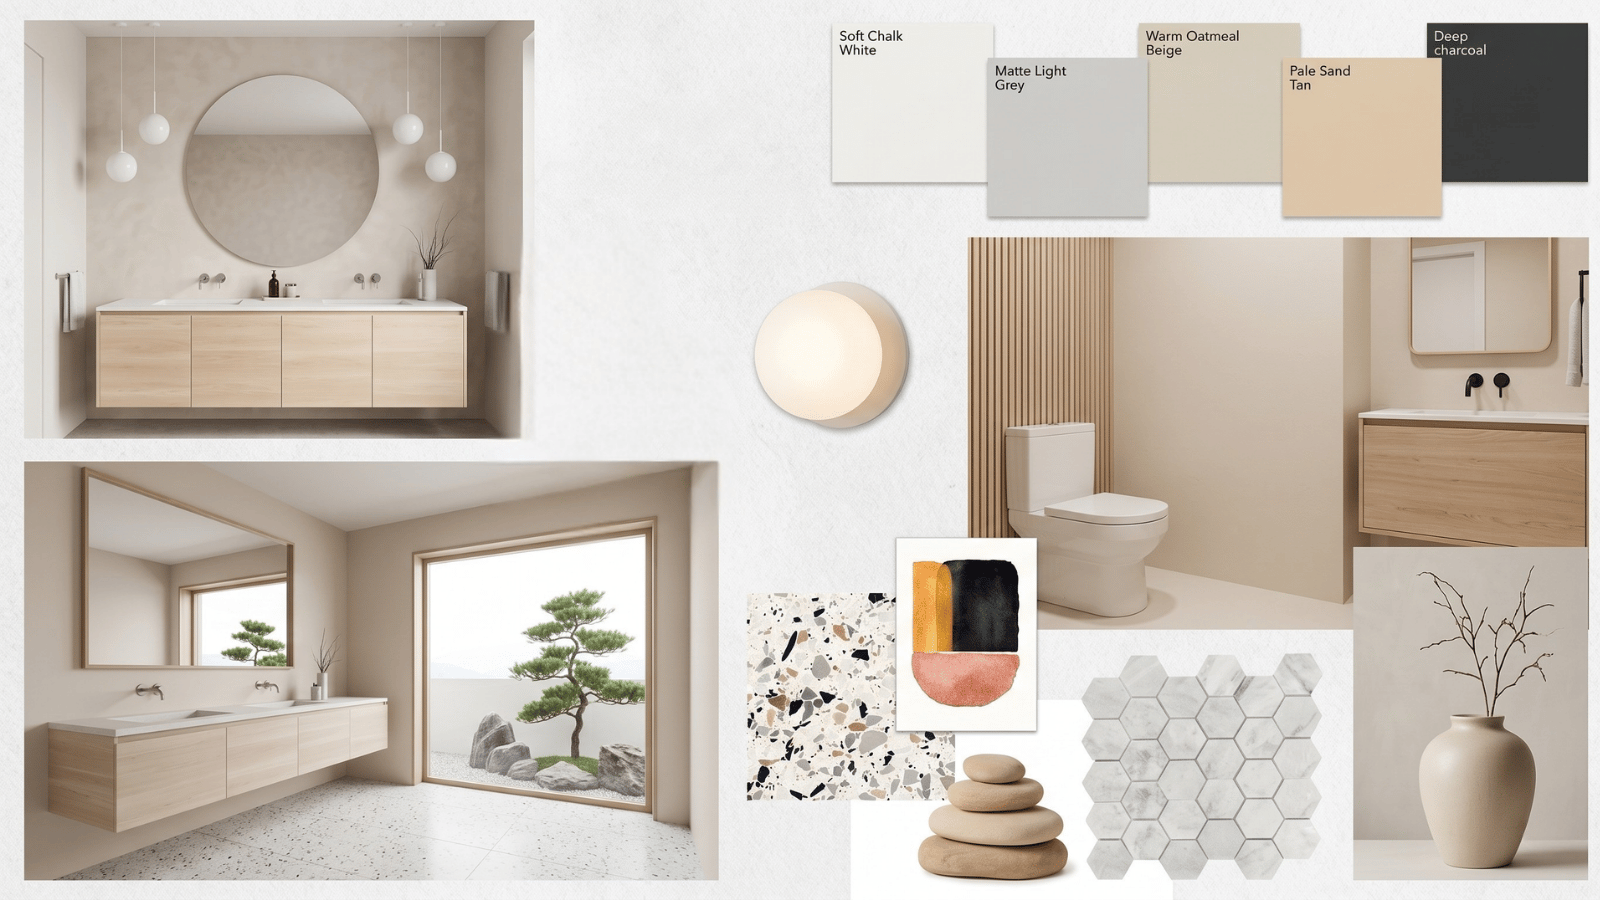
A traditional mood board is a collage of reference imagery — a curated vibe. An AI bathroom render is the client’s actual room, restyled. The step-change is that clients stop squinting at a collage trying to imagine how it applies to their bathroom; they see the answer directly.
| Dimension | Mood board | AI bathroom render |
|---|---|---|
| Time to assemble | 1–3 hours | 5–15 minutes |
| Client comprehension | Requires interpretation | Direct — their room, restyled |
| Iteration cost | Rebuild the collage | Regenerate the render |
| Use downstream | Inspiration reference | Approval visual + spec starter |
When designers should use AI for bathroom projects
- Concept approval — lock a style direction before you source tile or order stone samples.
- Material comparisons — show the same bathroom in three finishes for a confident client decision.
- Pre-renovation visualization — turn a dated bathroom photo into a restyled target to align expectations.
- Hospitality and multi-unit pitches — produce a portfolio of bathroom variations for boutique hotel and rental operator decks.
- Small bath optimization — test whether a tub-shower combo, wet-room, or walk-in reads best within the actual footprint.
Where AI still falls short: plumbing rough-in, structural constraints, waterproofing specifications, and anything a contractor needs to build the room. That documentation still lives in CAD.
Seven rules for professional-grade AI bathroom renders
- Always start from a real image. Text-only prompts produce generic bathrooms. A photo or 3D massing locks in proportions and window placement.
- Name the stone, not just the color. “Honed Carrara” and “polished Calacatta” produce visibly different veining. Generic “marble” doesn’t steer the model.
- Tile size matters. Specify 600×1200 porcelain, 4″ zellige, or 2cm slab — scale dramatically changes how the image reads.
- Lock fixture finishes explicitly. “Unlacquered brass faucet, matching towel bar, matching shower trim” keeps hardware consistent across surfaces.
- Use masking for partial edits. Change only the vanity when the tile is already working. Full regeneration risks drift.
- Keep the camera locked. Clients compare faster when crop and angle don’t shift between variants.
- Audit scale before presenting. AI occasionally shrinks or enlarges vanities vs. the base photo — catch it before the client does.
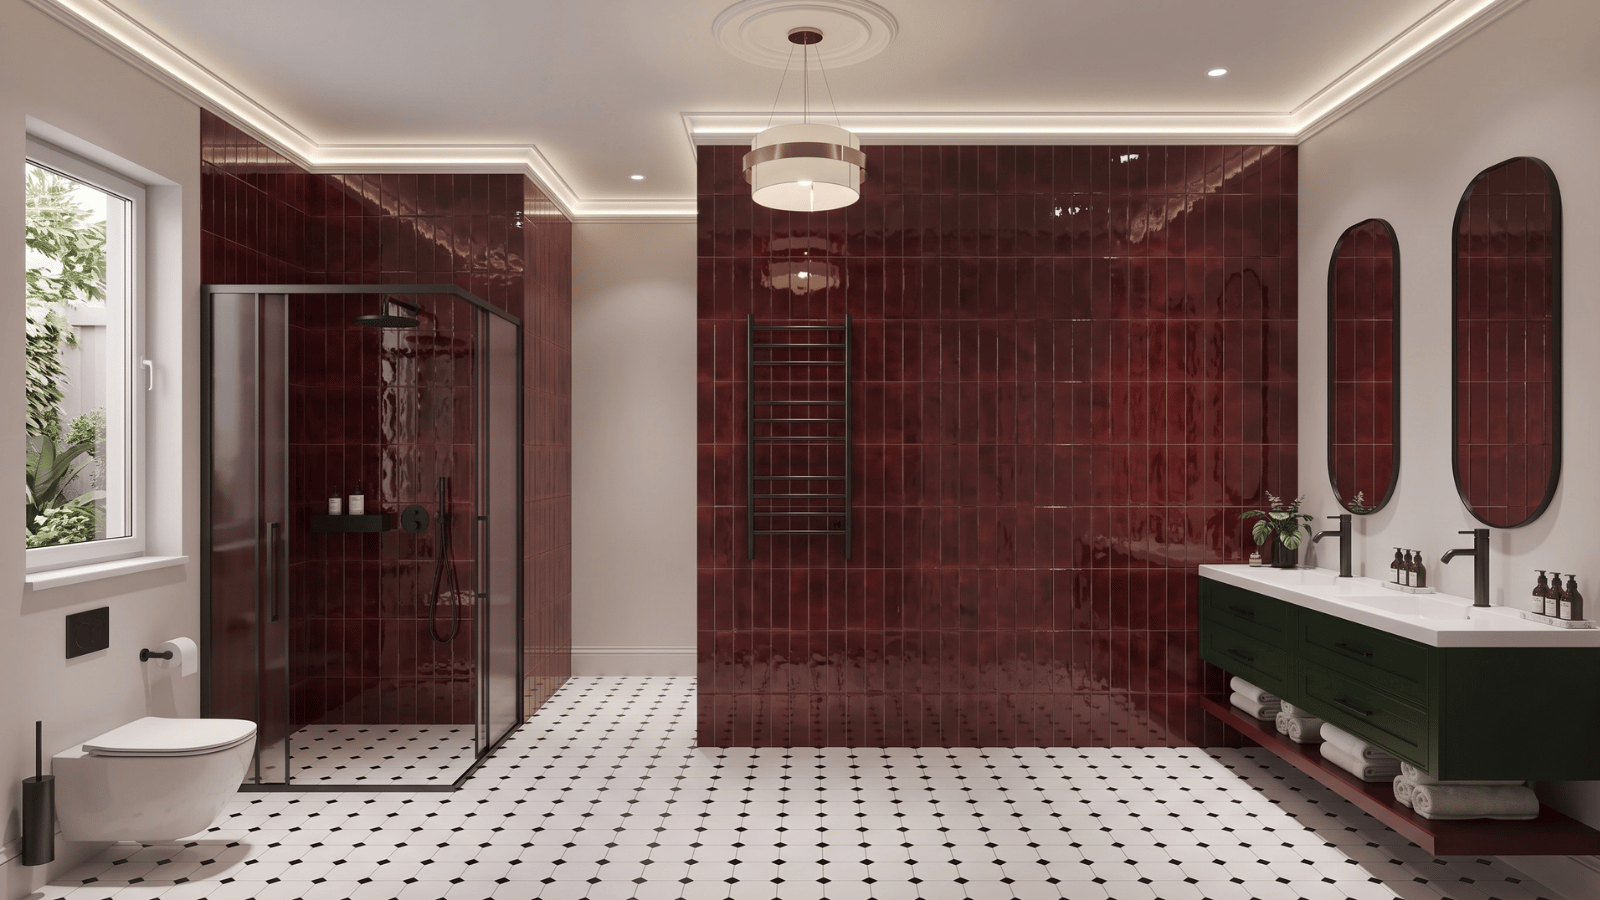
Limitations to flag with clients
- Plumbing geometry drift. Shower valves, drains, and vanity outlets often land in impossible positions.
- Reflective glass and mirrors. These are the hardest surfaces for current models — expect warping and ghost reflections.
- Grout lines and tile edges. Zoomed in, patterns can break. The hero shot holds up; the detail shot may not.
- Hardware hallucinations. Small objects — knobs, toggles, fittings — are where AI output most often exposes itself.
- Floor-to-wall transitions. Expect minor artifacts at tile-to-trim and threshold conditions.
How Roomwork.ai handles bathroom projects
Roomwork.ai is built for professional interior designers. The platform preserves fixture position and room geometry across iterations, supports material-only regeneration for vanities and tile fields, and keeps camera angles locked for client-grade comparison decks. Start free and bring your next bathroom pitch to the meeting in an afternoon instead of a week.
Frequently asked questions
Can AI bathroom design be used for actual construction?
No. The output is photorealistic but not dimensionally accurate. Use it to lock in style direction with the client, then draft buildable documents in CAD.
What photo works best as a base image?
A straight-on wide-angle shot of the main wall, taken during daytime with minimal shadow, produces the cleanest output. Avoid heavily cluttered or low-light reference photos.
How many rounds of iteration should I expect per bathroom?
Budget 2–3 generation rounds per direction, then final masking passes. A complete three-direction concept pitch takes one to two hours of active working time.
Does AI bathroom design work for small bathrooms?
Yes — in fact it shines with small bathrooms, where clients struggle to visualize whether a wet-room, walk-in, or tub-shower will feel cramped. AI gives them a realistic read before commitment.
Can I use AI bathroom renders in my client contract or RFP?
For concept approval, yes. For construction documents or fixed-price proposals, no — include a disclaimer that renders are directional and final specifications supersede the AI image.
Which is better for bathrooms — AI or 3D rendering?
They serve different stages. AI wins for concept and pitch; 3D wins for documentation and construction coordination. Most studios use both — AI in the first two client meetings, 3D from approval onward.
See it in your own projects.
Generate your first AI interior visualization in under 3 minutes. No 3D experience required.