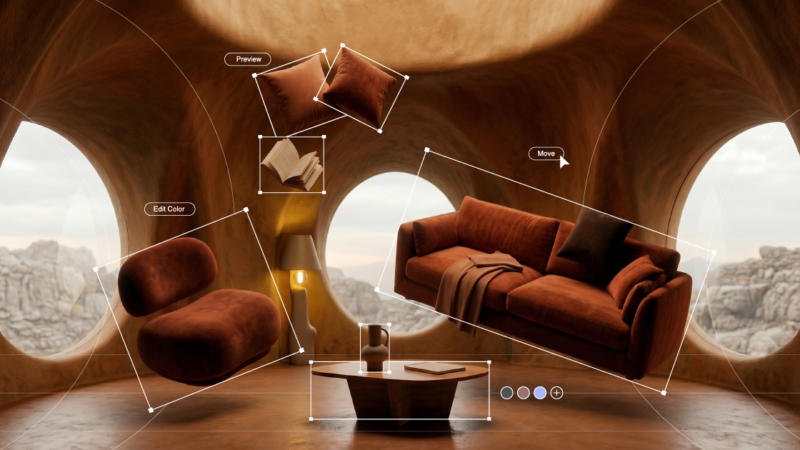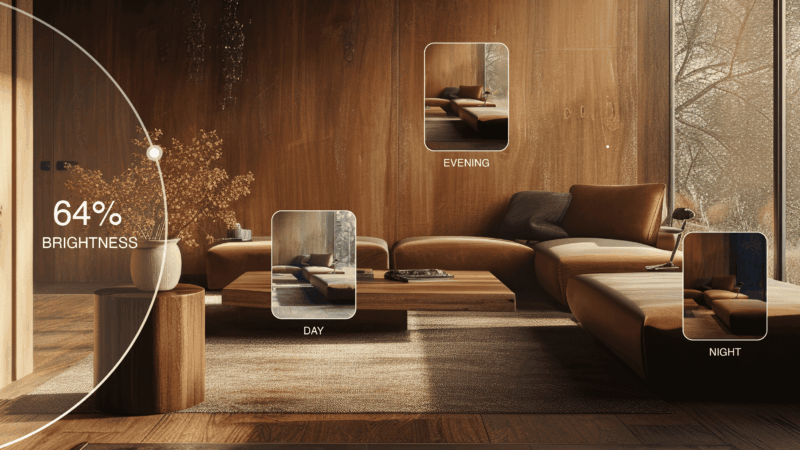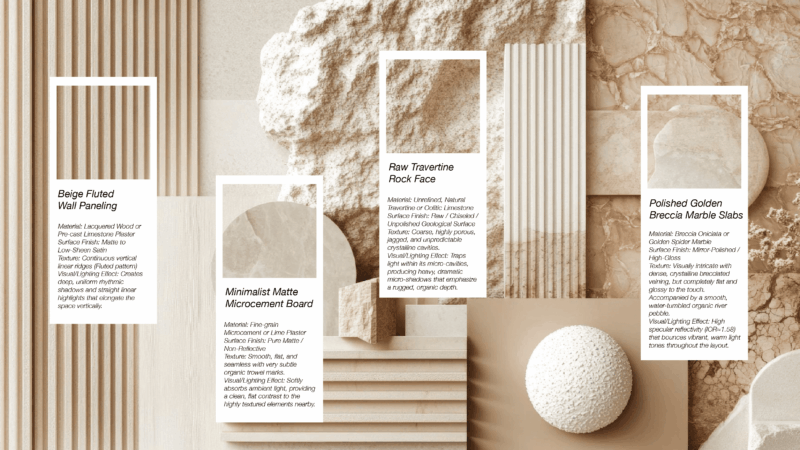
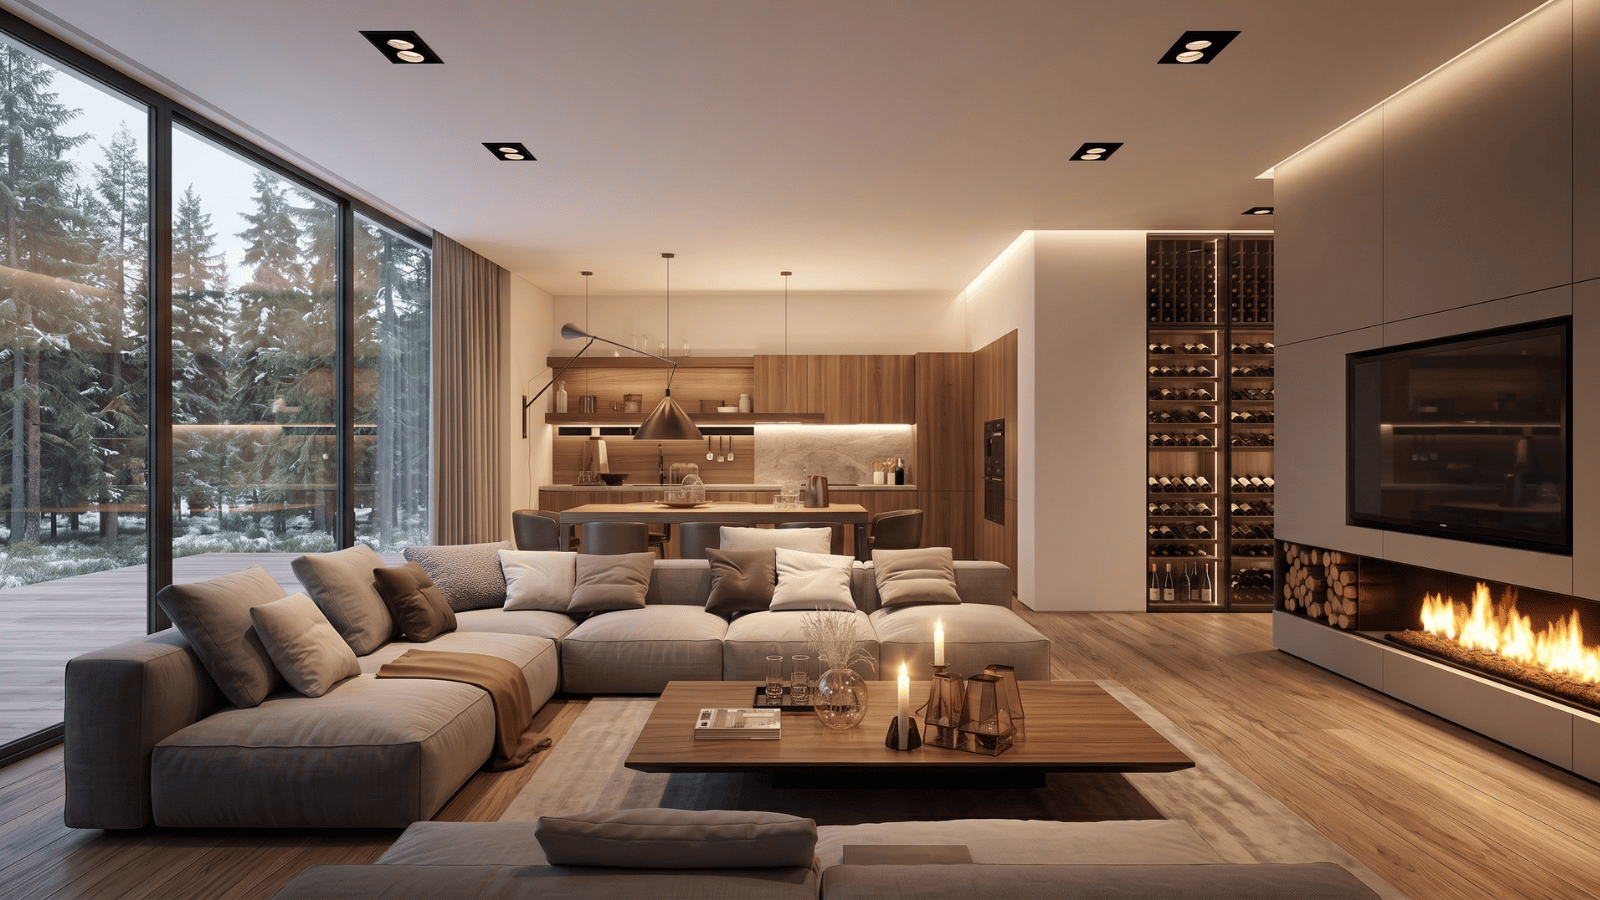
What is AI living room design?
AI living room design refers to the use of generative image models to produce restyled renders of a living room from a reference input — a photo, sketch, or simple 3D massing. The tool preserves the room’s geometry (window positions, wall layout, architectural features) while replacing materials, furniture, and mood.
It’s a concept-stage tool, not a construction tool. Designers use it to compress the early iteration loop between client intake and first approved direction, where traditionally studios have burned 10–20 hours on mood boards and sketches before a first real visual. Dezeen’s living room coverage and similar publications have documented AI renders becoming a standard exhibit in early-stage pitches since 2024.
How AI living room design works in a studio workflow
- Upload the source image. Photo of the existing room, a rendering in progress, or a hand sketch.
- Define the brief. Anchor tags: sofa style, rug material, wall finish, lighting warmth, overall mood.
- Generate three directions. Aim for materially different takes (e.g., warm mid-century, moody contemporary, clean Scandinavian).
- Refine via masking. Swap only the sofa, only the rug, or only the art wall — preserving the rest.
- Present and cull. Show the two strongest; never present everything generated.
What AI living room design handles well
| Task | Why AI wins |
|---|---|
| Sofa swap | Test bouclé vs. linen vs. leather without reshooting or remodeling |
| Rug studies | Compare overdye, vintage Turkish, cream wool, jute in the same room |
| Paint direction | Show clay, sage, charcoal, and warm white on the same walls in one session |
| Art wall composition | Large single piece vs. gallery wall vs. minimalist blank — instantly |
| Lighting mood | Evening warm vs. afternoon cool — same room, two reads |
| Layout alternatives | L-shaped sofa vs. two-facing-loveseats vs. sectional reads |
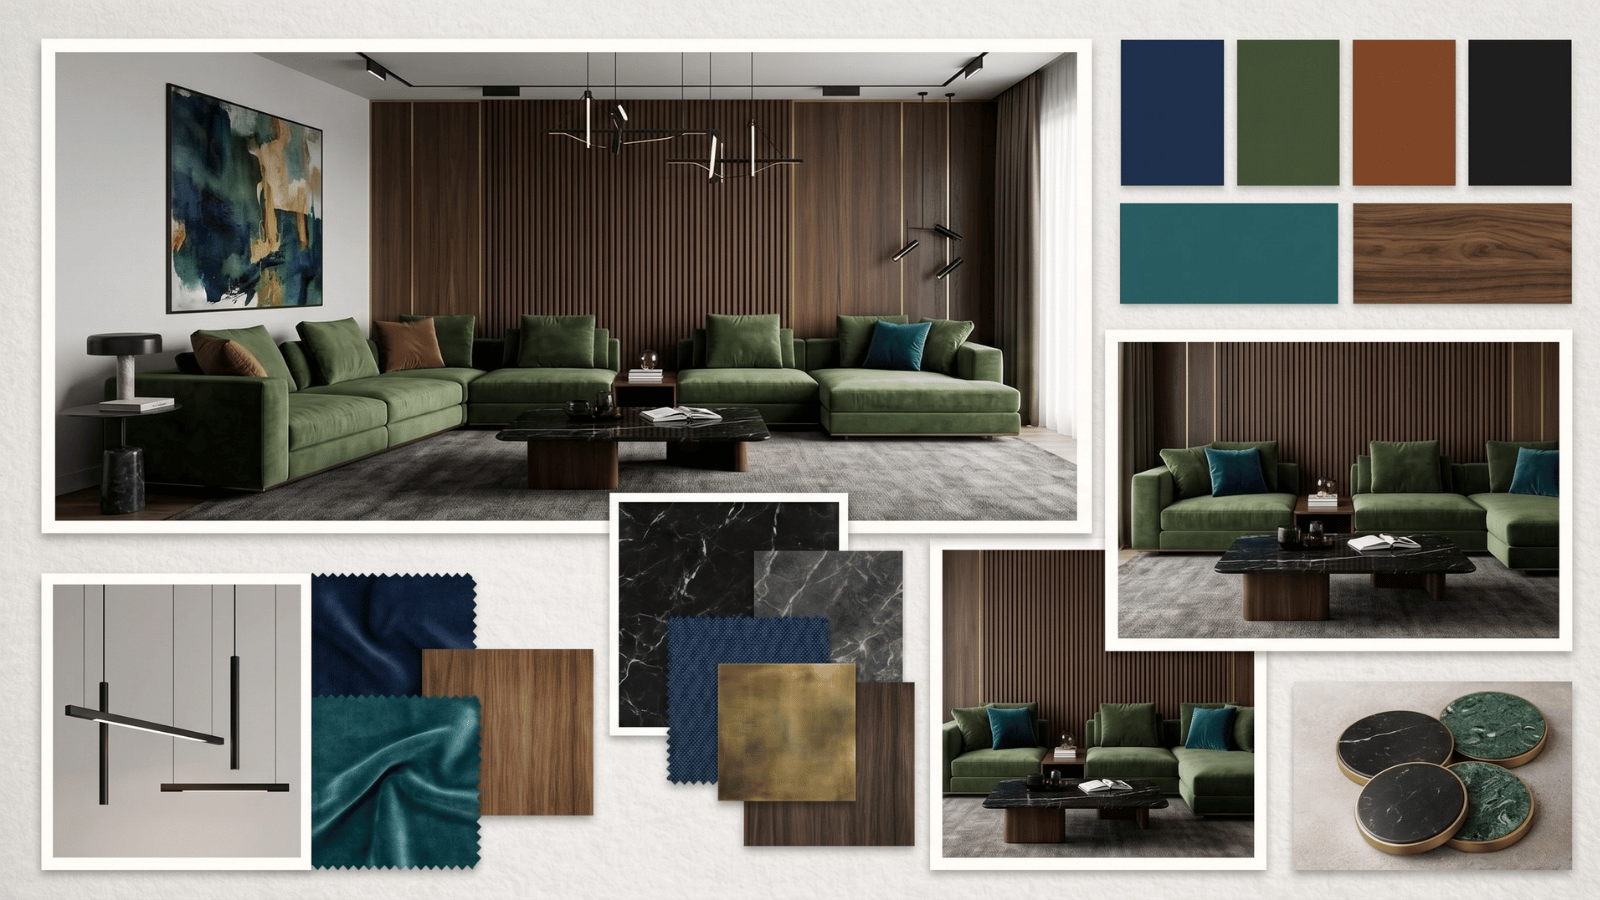
AI living room design vs. traditional 3D + e-design tools
| Dimension | AI living room design | Traditional 3D / e-design |
|---|---|---|
| Time to first visual | 5–15 min | 4–12 hours |
| Material realism | Photoreal, not spec-exact | Spec-exact if modeled |
| Furniture accuracy | Stylistically matched, not catalog-linked | Tied to product catalog |
| Best for | Concept approval, pitch decks | Shop drawings, VR walkthrough |
| Client readability | Instant — their room, restyled | Requires interpretation of 3D |
Seven habits for designer-grade living room renders
- Base image from the client’s real room. Generic “living room” prompts produce generic output; a real room locks scale and architecture.
- Lead with fabric and wood. “Cream bouclé sofa, white-oak floors, unlacquered brass” outperforms “cozy modern”.
- Anchor a single hero object. Name the sofa (Togo, Camaleonda, Soriana-style) or the rug (vintage Oushak) — the model will build the rest to match.
- Set lighting intent. “Warm late-afternoon west-facing light” vs. “soft overcast daylight” produce dramatically different reads.
- Use masking for client tweaks. Keep the sofa, change only the art wall; keep the rug, swap the coffee table.
- Lock perspective for variant comparison. Same angle, same crop, three materials — that’s a readable client deck.
- Never present everything. Generate eight, show the strongest two with a clear point of view.
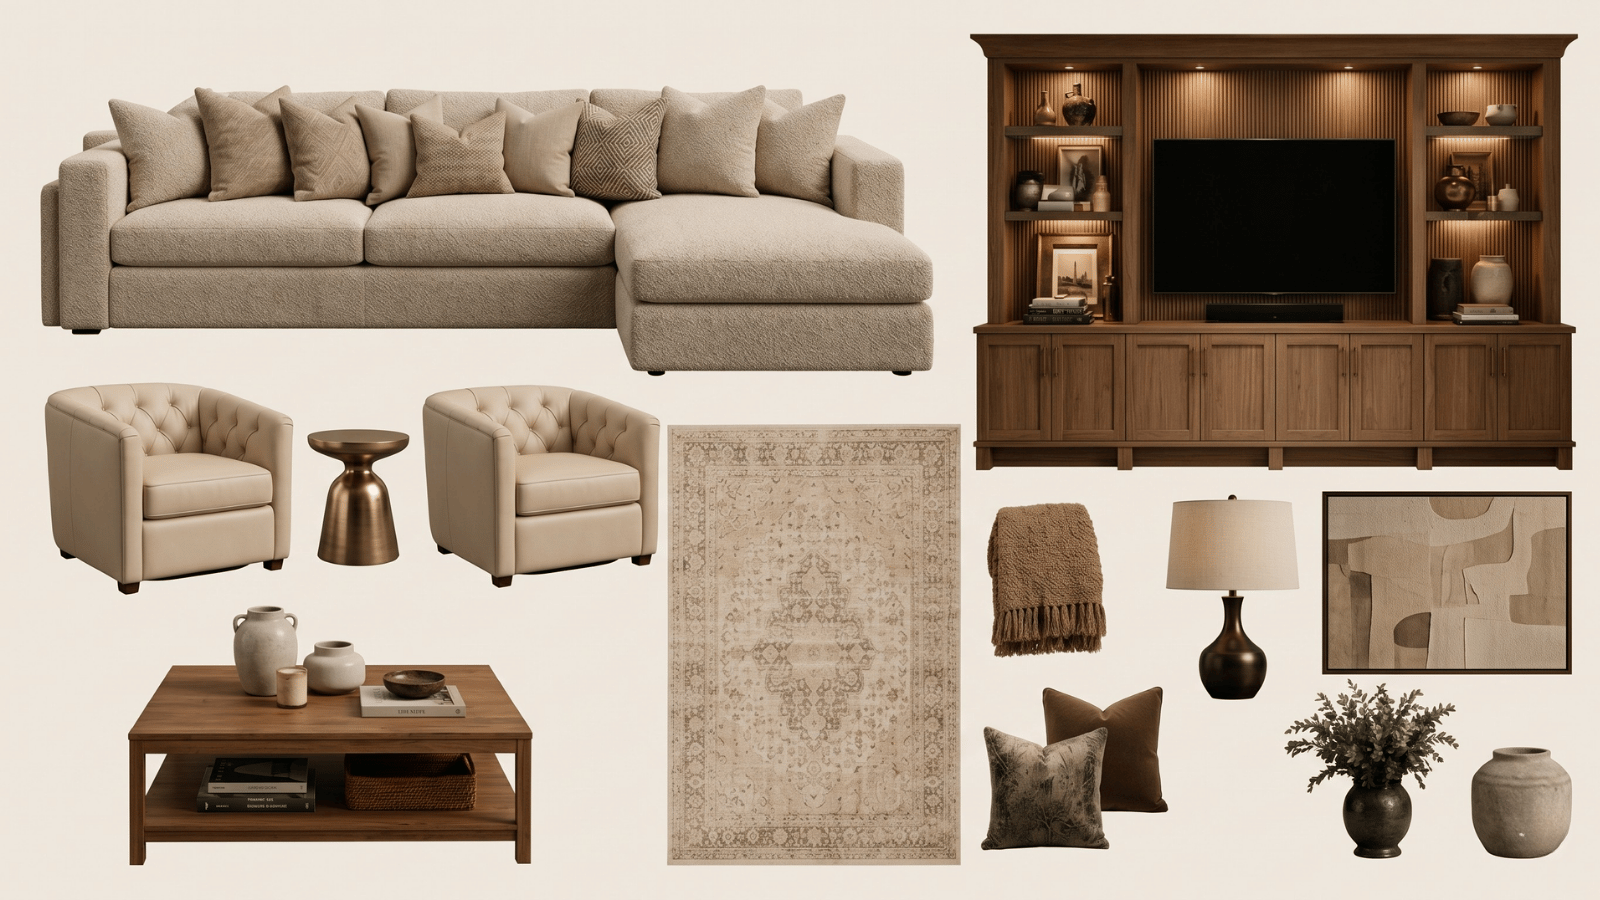
Where AI living room design falls short
- Furniture scale drift. AI sofas sometimes appear larger or smaller than physics would allow. Audit before presenting.
- Product-accurate sourcing. The render shows “a Togo-style sofa” but isn’t a purchase order. Specification is still the designer’s job.
- Lighting fixtures up close. Pendants and sconces are often the weakest details — swap in product shots for the spec deck.
- Millwork precision. Built-in shelves and cabinetry shown in AI are approximate; CAD is still required for fabrication.
- Continuity across angles. Two renders of the same living room from different angles may disagree on details.
How Roomwork.ai supports living room projects
Roomwork.ai was built for interior designers. Object appearance holds across iterations, material-only regeneration keeps the room stable while you test finishes, and camera locking makes variants side-by-side readable for clients. Try Roomwork.ai free and produce a three-direction living room pitch in an afternoon.
Frequently asked questions
Can AI design a living room from scratch without a photo?
Yes, but output quality drops. A text-only prompt gives a generic living room. A base photo, sketch, or 3D massing anchors real proportions and produces client-usable results.
How do I match the AI render to actual products for sourcing?
Name the product in the prompt (e.g., “Ligne Roset Togo sofa”), then source the real product downstream. AI anchors the aesthetic; you do the specification.
Is AI living room design good for small spaces?
Yes. For apartment and studio-scale rooms, AI is especially useful because small-space layout decisions (sectional vs. two chairs, coffee table vs. pouf) are visually decisive.
Can I use the AI renders in client proposals?
Yes, for concept and style approval. Include a note that the render is directional and final product specifications supersede the AI image.
How long does a three-direction living room pitch take with AI?
One to two hours of active working time, including curation and light retouching. Compare to one to two days with traditional mood boarding and 3D sketching.
Does AI living room design replace 3D rendering?
No. It replaces the concept and pitch phase. 3D still wins for walkthroughs, construction coordination, and final presentation visuals where camera and material spec must be exact.
See it in your own projects.
Generate your first AI interior visualization in under 3 minutes. No 3D experience required.