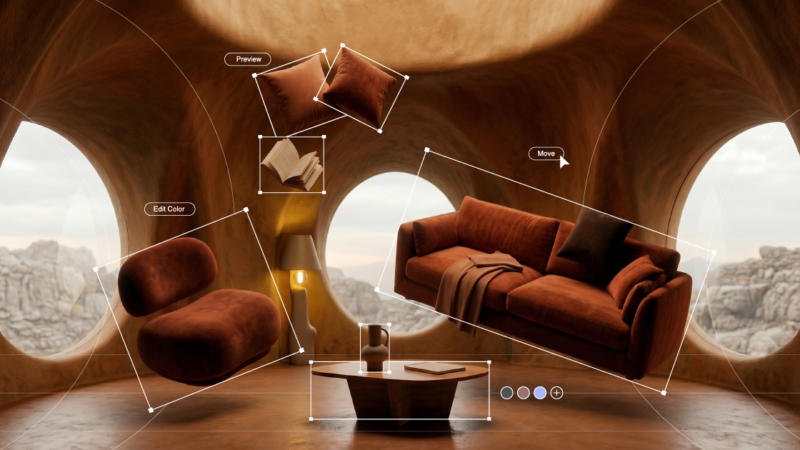
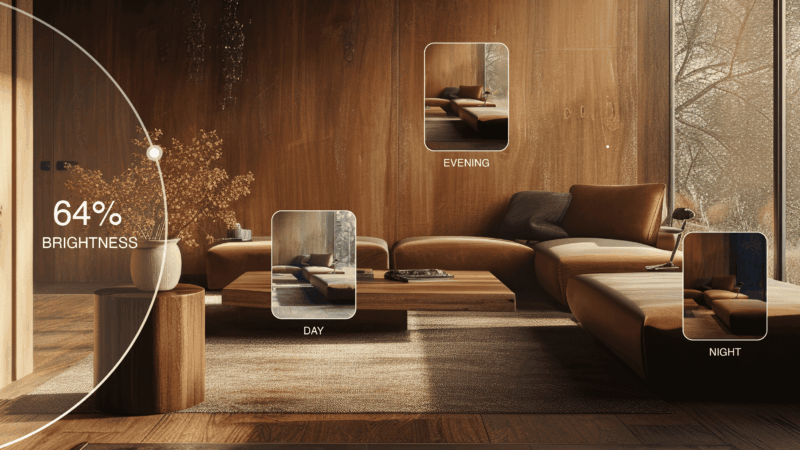
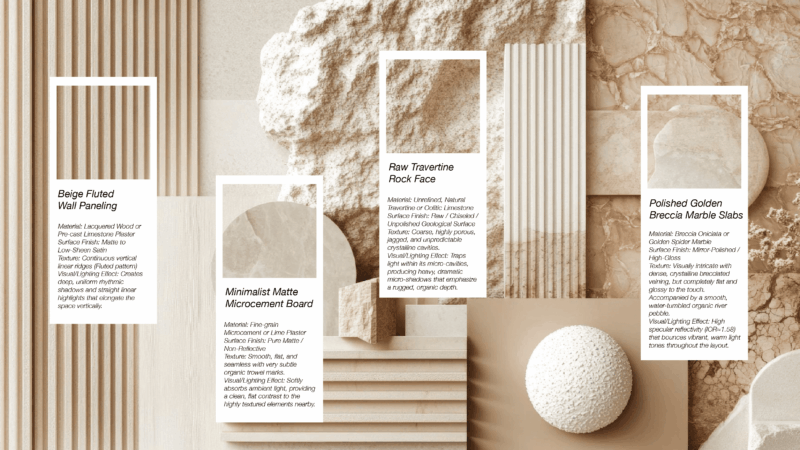
This guide covers the AI home office design workflow — what current tools handle well in 2026, the specific prompting habits that produce designer-grade output, common ergonomic and lighting requirements clients miss, and how AI fits alongside traditional 3D CAD pipelines.
Why home office design is one of 2026’s biggest residential categories
The shift to remote and hybrid work that began in 2020 is structurally permanent for most U.S. knowledge work — about 30% of workers now have a primary home workspace. For interior designers, this has created a new high-volume residential category with specific design requirements that didn’t exist at scale before 2020:
- Acoustic considerations for video calls
- Lighting that flatters on-camera
- Ergonomic chair and monitor placement
- Cable management
- Multi-purpose use (office that converts to guest bedroom, library, or den)
AI visualization makes home office design particularly fast to pitch because the rooms are typically smaller, and the design moves are usually constrained to a single wall or corner — perfect for AI’s strengths.
How AI home office design works
- Upload a photo of the room. Wide-angle shot showing the wall(s) where the workspace will sit, plus the door and any windows.
- Specify the workspace setup. Desk style (“walnut floating desk, 60-inch wide”), chair (“Herman Miller Aeron in graphite”), shelving (“white oak built-in shelving from floor to ceiling on the back wall”).
- Define the visual mood. Calm minimalist? Layered library? Industrial workspace?
- Generate three directions. With camera locked.
- Refine with masking. Lock the desk; iterate on shelving styling and plants.

Common home office design briefs in 2026
| Brief type | Defining elements |
|---|---|
| Calm minimalist | White oak desk, off-white walls, single sculptural object, plant, sheer curtain |
| Layered library | Built-in shelving, leather chair, vintage rug, layered lighting, books as design |
| Modern industrial | Steel-frame desk, blackened metal shelving, leather chair, exposed brick |
| Multi-purpose | Daybed for guest use, modular desk, hidden cable management, dual-zone lighting |
| Creative studio | Large work surface, pin-up wall, abundant natural light, mood-board area |
| Compact / nook | Built-in desk in closet or corner, dedicated lighting, acoustic treatment |
Lighting and acoustics — the design moves clients miss
- On-camera lighting. Place the primary light source in front of the user, not behind. Specify “key light from window or LED panel facing user” in your AI prompt.
- Color temperature consistency. 3000K–4000K throughout the workspace. Mixed temperatures look amateur on-camera.
- Acoustic treatment. Wool felt panels, heavy drapery, layered rugs. AI doesn’t render these distinctly — flag them in your specification document.
- Background composition. What’s behind the user on calls is the secondary design canvas. Plant, art, or shelving with intentional styling reads professional.
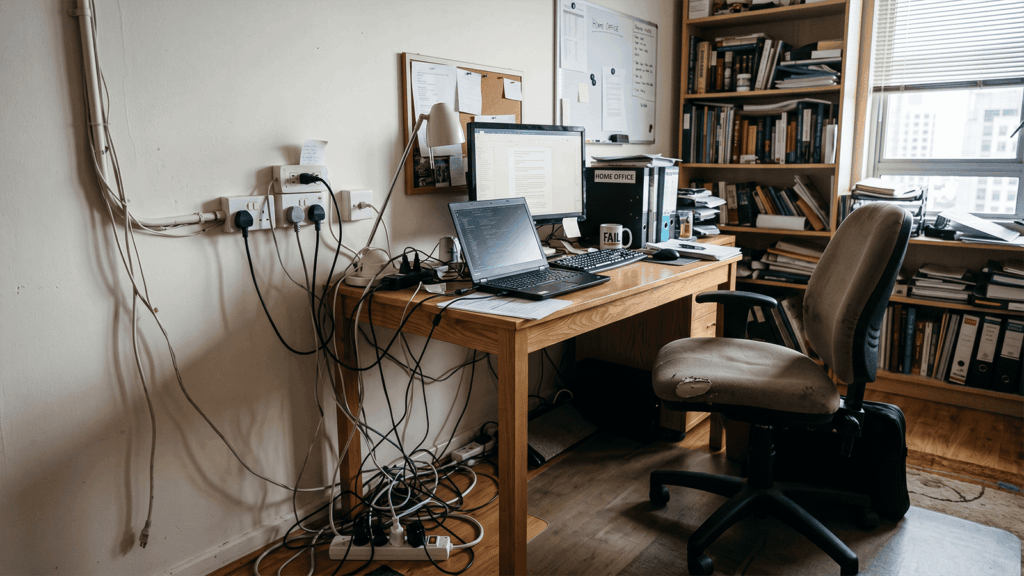
- Cable management. AI shows clean desks, but real installations need cable trays, grommets, and outlet placement that the render won’t capture. Document separately.
Six rules for designer-grade home office AI renders
- Start from a real room photo. Generic prompts produce generic offices. The architecture (window position, ceiling height) drives the design.
- Specify the desk by material AND brand-style. “60-inch white oak Floyd-style desk” reads as a specific aesthetic. “Modern desk” doesn’t.
- Lock the chair. Most clients commit early to a chair (Herman Miller, Steelcase). Use that as the anchor across all variants.
- Define the styling intentionally. “Single sculptural object on shelf, three books stacked, one plant” is more readable than “styled shelves”.
- Show window treatments. Sheer curtains, blackout shades, woven blinds — completely change the room’s read.
- Cull aggressively. Show two strong directions per client meeting, not eight options.
Limitations to flag with home office clients
- Cable management invisible in renders. Document separately so clients understand what’s required for the actual install.
- Acoustic treatment isn’t visible. Wool felt, drapery, and rug layering make rooms sound great — note these in specifications.
- Outlet positions. AI doesn’t show outlets correctly. Confirm electrical with an electrician early.
- Built-in scale. Custom built-in shelving and desks render approximate; CAD drawings still required for fabrication.
- Lighting fixture brands. Specific brands and models render approximate — confirm with real product imagery for spec deck.
How Roomwork.ai supports home office projects
Roomwork.ai is built for professional designers. Object-level masking lets you lock the desk and iterate on shelving styling separately. Camera lock keeps client-deck variants directly comparable. Try Roomwork.ai free with a real home office photo and produce a three-direction concept pitch in an afternoon.
Frequently asked questions
Can AI design a home office without measurements?
AI handles aesthetic concept work without measurements. For final installation — built-ins, custom desks, electrical — measurements and CAD drawings remain required.
What photo works best as the base image?
A wide-angle photo showing the wall(s) where the workspace will sit, plus the door and windows. Soft daylight produces the cleanest output.
Does AI render handle ergonomics correctly?
AI renders the visual but doesn’t enforce ergonomic standards. Always specify chair model, desk height, and monitor distance separately based on user dimensions.
Can AI design a multi-purpose home office that doubles as a guest room?
Yes — generate variants showing the workspace mode and the guest-bed mode separately. Use masking to keep architectural shell consistent across both.
How does AI help with on-camera background composition?
Use AI to test background styling — plants, art, shelving — until the read is professional on-camera. Generate multiple background variations of the same desk setup.
Should I use AI or traditional 3D for home office projects?
AI for concept and pitch. Traditional 3D for built-in shop drawings and exact construction documents.
See it in your own projects.
Generate your first AI interior visualization in under 3 minutes. No 3D experience required.