
This is the working designer’s comparison between SketchUp and AI interior design tools — what each one actually does, where they overlap, when each wins, and how to combine both in a professional workflow that captures the speed of AI and the accuracy of measured 3D modeling.
What SketchUp actually does
SketchUp is a 3D modeling application widely used by interior designers, architects, and trades since the early 2000s. Strengths:
- Accurate measured 3D models. Every wall, fixture, and piece of furniture modeled to real dimensions.
- Trade coordination. Models can be shared with contractors, architects, and trades for construction documentation.
- Material specification. Real-world materials applied to model surfaces for documentation purposes.
- 3D Warehouse library. Hundreds of thousands of free furniture and fixture models contributed by manufacturers and users.
- Plugin ecosystem. V-Ray and Enscape for rendering, Layout for documentation, Sefaira for performance analysis.
SketchUp is a craft tool. Producing professional-quality SketchUp work requires real time investment — a well-modeled single room takes 4–12 hours; a full residence can take 40+ hours.
What AI interior design tools actually do
AI interior design tools like Roomwork.ai produce photoreal visualizations from photos, sketches, or text descriptions. Strengths:
- Concept iteration speed. Five design directions for one space in 30 minutes. Same exercise in SketchUp takes days.
- Photoreal output. Generated images are immediately presentable to clients, no rendering setup needed.
- Style fluency. AI tools generate convincing variation across design styles, periods, and material palettes.
- Low time investment. No 3D modeling skills required to produce usable concept work.
- Iteration cost effectively zero. Variations and edits cost minutes, not hours.
AI tools are speed tools. Strengths in concept-stage iteration and client presentation. Weaknesses in measured accuracy, trade documentation, and dimensional precision.
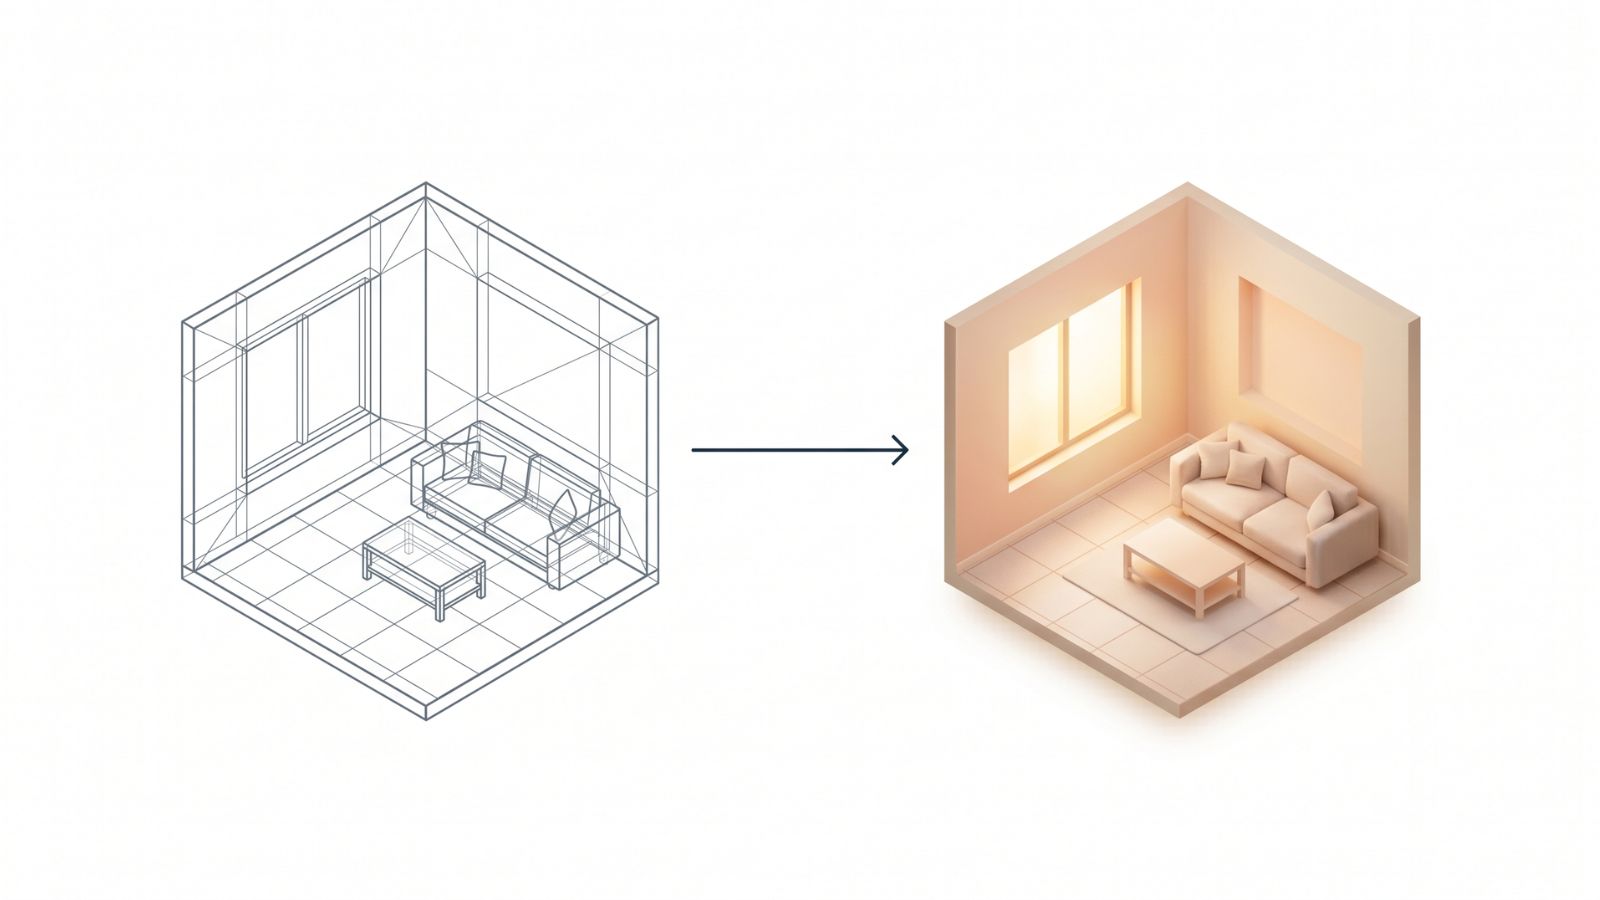
Side-by-side capability comparison
| Capability | SketchUp | AI Tools |
|---|---|---|
| Measured 3D models | Excellent | Not applicable |
| Photoreal output | Requires V-Ray/Enscape (hours) | Native, minutes |
| Concept iteration speed | Slow (hours per iteration) | Fast (minutes per iteration) |
| Material specification | Real-world materials, exportable | Visual only, not specifiable |
| Trade documentation | Excellent (Layout, dimensions) | Not applicable |
| Style variation | Manual, time-consuming | Native, prompt-driven |
| Learning curve | Weeks to months | Hours to days |
| Client presentation | Strong (with rendering) | Strong (native) |
| Existing room visualization | Requires full modeling | Native from photo |
| Annual cost | $349/yr (Pro) to $749/yr (Studio) | $200–$2,000/yr typical |
When to use SketchUp
- Construction documentation. When the project needs accurate dimensions for trades.
- Architect/contractor collaboration. When the model needs to be shared with other professionals working in 3D.
- Built-in cabinetry and millwork. Custom cabinetry where every dimension must be precise.
- Furniture spec sheets. When the project requires furniture specification by exact dimensions.
- Spatial verification. When you need to confirm that a sectional fits in a specific space.
- Permit drawings. Documentation that supports building permits and code compliance.
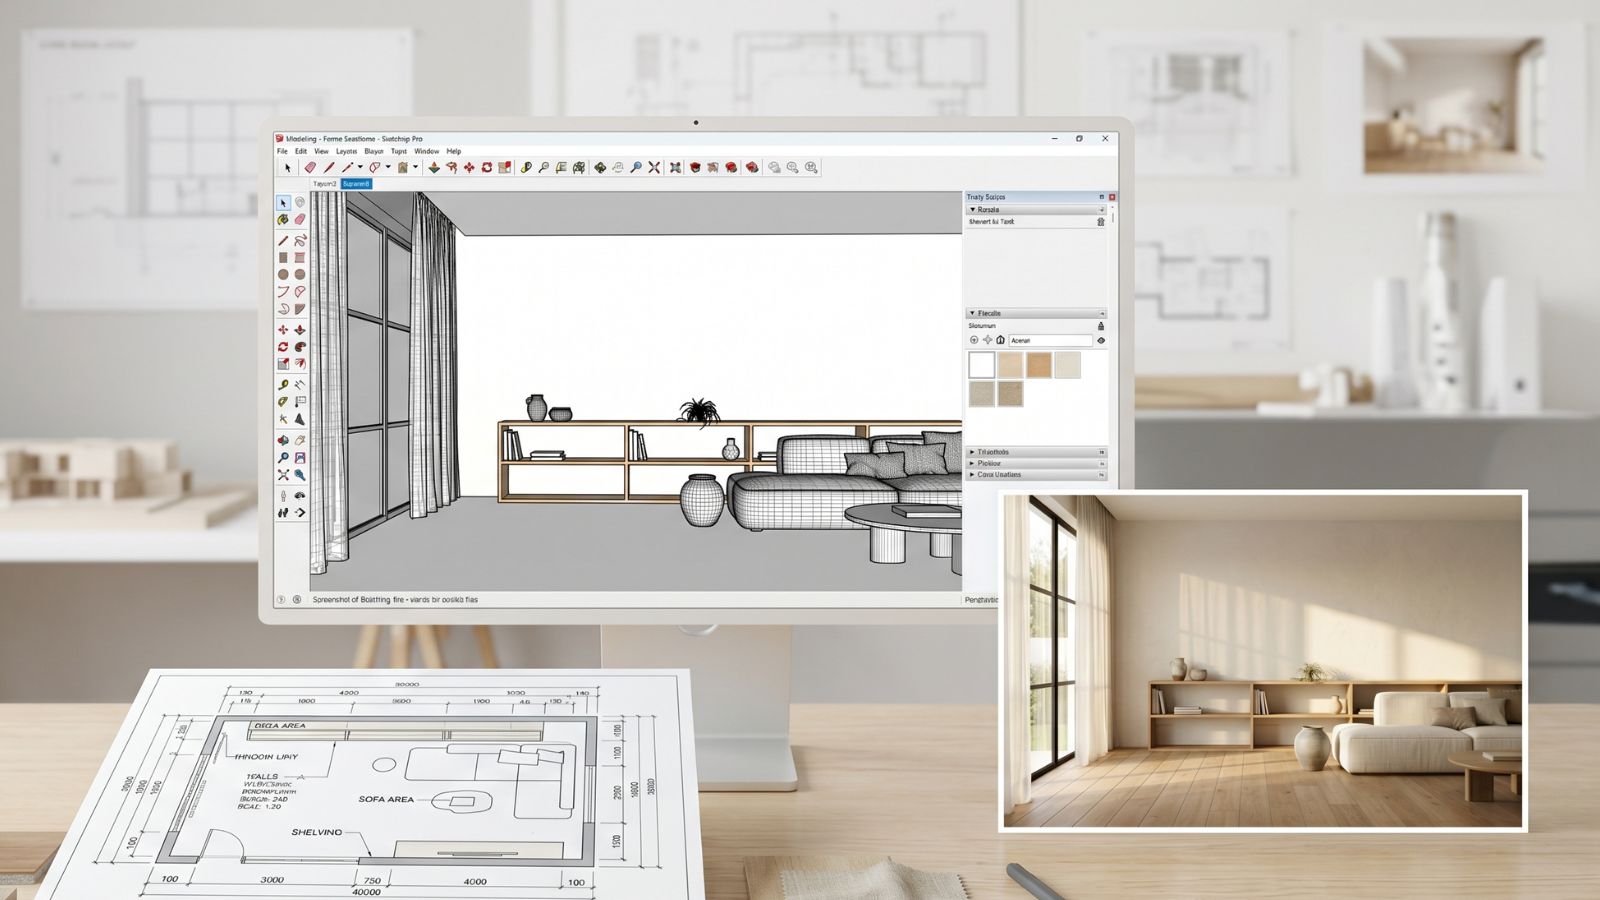
When to use AI tools
- Concept-stage client presentation. Showing the client 3–5 direction options before committing to measured documentation.
- Discovery call visualization. Generating quick concepts during or after the first prospect meeting.
- Proposal-stage previews. Including AI-rendered concept work in proposals to lift close rates.
- Material direction studies. Comparing 3–4 material palette directions in the same room before specifying.
- Mood board creation. Generating coordinated visual references for project direction.
- Marketing content. Variations of portfolio work for Instagram, Pinterest, and website content.
The hybrid workflow that working studios use
- Discovery and proposal stage: AI tools only. Concept work fast, photoreal, and presentable for client decisions.
- Schematic design phase: AI tools for direction exploration, SketchUp for spatial constraints and initial measured documentation.
- Design development phase: SketchUp primarily. Detailed 3D models, accurate dimensions, material specifications.
- Construction documents phase: SketchUp + Layout for documentation, or AutoCAD/Revit for full construction documents.
- Procurement and installation: SketchUp models reference for trades; AI tools for final styling and presentation.
This hybrid workflow captures both speed (AI for concept work) and accuracy (SketchUp for measured documentation). Studios that adopt it consistently report 30–50% time savings on concept-stage work without sacrificing documentation quality.
Frequently asked questions
Can AI interior design tools replace SketchUp?
No, for any project requiring measured documentation. AI tools and SketchUp solve different problems — AI for fast concept iteration and presentation, SketchUp for accurate measured 3D modeling and trade documentation. Most professional designers in 2026 use both.
Is SketchUp still worth learning in 2026?
Yes, for designers doing measured documentation work, working with architects and contractors, or specifying custom millwork and cabinetry. AI tools have shifted the time investment in 3D modeling but haven’t replaced it for documentation purposes.
How long does it take to learn SketchUp?
Basic competence in SketchUp takes 20–40 hours of practice. Professional-level competence (efficient modeling, plugins, rendering) takes several months of project work. The free version (SketchUp Free) is suitable for learning; professional work requires SketchUp Pro ($349/year) or Studio ($749/year with V-Ray).
Which is faster — SketchUp or AI for interior design?
AI tools are dramatically faster for concept-stage iteration: minutes versus hours per design direction. SketchUp is faster for accurate measured documentation, which AI cannot produce. They’re optimized for different parts of the workflow.
Can I use SketchUp and AI tools together?
Yes, and most professional studios in 2026 do. The hybrid workflow uses AI tools for concept-stage and presentation work, SketchUp for measured 3D documentation. They’re complementary, not competitive.
See it in your own projects.
Generate your first AI interior visualization in under 3 minutes. No 3D experience required.