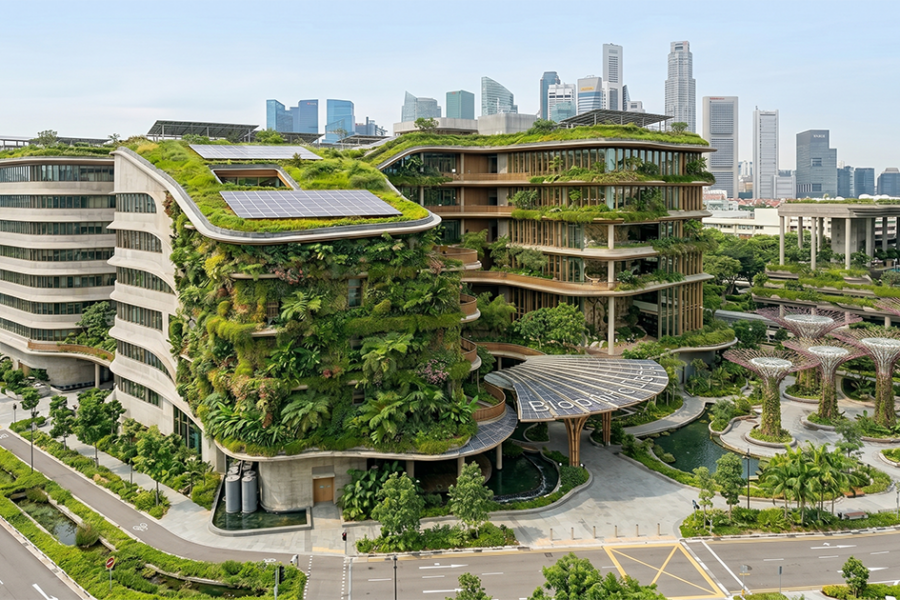
This guide covers biophilic design as it’s actually practiced by serious designers in 2026 — beyond plant walls and into the engineered wellness outcomes clients are now briefing. With references to the foundational frameworks, contemporary practitioners, and AI workflow patterns that fit biophilic projects.
What biophilic design actually means in 2026
Biophilic design draws from the hypothesis that humans evolved in close relationship with nature and continue to need that connection for wellbeing — sleep, mood, cognition, immune function. The discipline turns that hypothesis into design strategy. The early-2010s wave of biophilic design focused on visible nature: plant walls, indoor trees, water features as decoration. The 2026 wave focuses on engineered wellness outcomes.
The 14 patterns framework popularized by Terrapin Bright Green defines the modern vocabulary: visual connection with nature, non-visual connection (sound, scent), thermal variability, dynamic light, presence of water, biomorphic forms, material connection, complexity and order, prospect, refuge, mystery, risk/peril, and several more. Working biophilic designers specify against these patterns explicitly, with measured outcomes (circadian light dose, ventilation rates, plant biomass, material warmth coefficients) rather than aesthetic gestures.
The five biophilic design priorities for 2026
- Daylight engineering. Circadian-aligned natural light through clerestories, light tubes, and seasonal solar angle analysis. Measured in lux at desk height and on the retina at relevant times of day.
- Ventilation and air quality. Designed for natural airflow patterns, low-VOC material specifications, and biofiltration where mechanical ventilation is unavoidable.
- Material palette warmth. Clay, plaster, wood, stone, and natural textiles replacing painted drywall as the default. Material warmth correlates with thermal comfort and perceived wellness.
- Water integration. Designed water elements — fountains, basins, water walls — engineered for sound, humidity, and visual connection. Sometimes simply enhanced views of existing water.
- Plant systems. Specified by biomass and CO2 absorption capacity rather than decorative count. Living walls engineered with appropriate irrigation, lighting, and plant species selection.

Where biophilic design is delivering measurable outcomes
The 2026 biophilic projects with the strongest documented outcomes have all been commercial:
- Healthcare. Hospital and clinic projects with measured patient recovery times, anxiety reduction, and staff retention improvements.
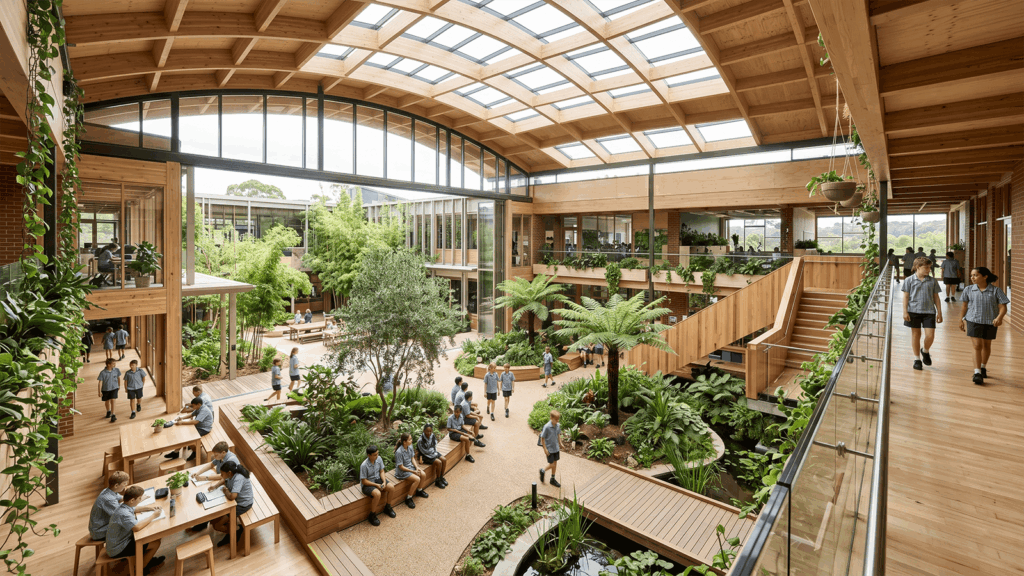
- Schools. Classroom projects with measured concentration, behavior, and learning outcome improvements.
- Workplace. Office projects with measured stress reduction, sick day reduction, and productivity outcomes.
- Hospitality. Hotel and spa projects with measured guest satisfaction and return rate improvements.
- Residential wellness. Sleep quality, family wellbeing, and home-as-sanctuary outcomes for residential clients.
How AI helps biophilic project work
Biophilic design is one of the strongest AI-fit verticals because so much of it is about visualization and material specification. Six specific use cases:
- Daylight simulation visualization. Visualizing how natural light enters a space at different times of day — morning east light, midday top light, afternoon west light — across seasons.
- Material warmth studies. Comparing painted drywall vs. lime-washed plaster vs. wood paneling in the same room to test the warmth shift.
- Plant integration studies. Visualizing planted areas at different biomass densities to find the right level for the space without committing irrigation infrastructure.
- Water feature concept generation. Quickly testing water wall vs. basin vs. fountain options in concept stage.
- Indoor-outdoor flow visualization. Testing window scale, threshold treatments, and outdoor view framing.
- Color palette warmth studies. Comparing cool vs. warm palettes for their thermal-comfort psychological impact.
Five rules for biophilic specification
- Specify by outcome, not gesture. “Add a plant wall” is decoration. “Achieve 12 m² of living plant biomass with HEPA-equivalent CO2 absorption for the conference room” is biophilic engineering.
- Engineer the daylight before adding plants. Natural light is the highest-leverage biophilic intervention; plants are a distant second.
- Use real materials. Lime-washed plaster behaves differently from “plaster-look” paint. Stone behaves differently from “stone-look” porcelain. Material honesty is foundational to biophilic outcomes.
- Plan for maintenance. A dying plant wall is worse than no plant wall. Specify irrigation, lighting, and plant species that the building operator can actually maintain.
- Test with users before committing. Biophilic outcomes are measurable. Use post-occupancy surveys or measured environmental data to validate the design hypothesis.
Frequently asked questions
What is biophilic design?
Biophilic design is the discipline of designing built environments to deliver measurable wellness outcomes from natural systems — daylight, ventilation, water, plant life, and natural materials. It draws from the hypothesis that humans evolved in close relationship with nature and continue to need that connection for wellbeing.
Is biophilic design just adding plants?
No. Adding plants is decorative biophilia. Engineered biophilic design works with daylight, ventilation, water, materials, and plant systems together to deliver measurable outcomes (improved sleep, reduced stress, faster recovery, better concentration). Plants are one tool among many.
Does biophilic design cost more than conventional design?
Often less, surprisingly. Engineered daylight reduces lighting energy costs. Natural ventilation reduces HVAC loads. Better material specification reduces VOC remediation and indoor air filtration costs. The lifetime operating cost of biophilic buildings is consistently lower than comparable conventional buildings, even when first cost is similar.
Can biophilic design work in cities and dense buildings?
Yes, and it’s where the discipline has matured most. Urban biophilic projects work with engineered daylight, designed views, indoor plant systems, and material warmth strategies that don’t depend on direct site access to natural landscape. Living walls and indoor courtyards are typical urban biophilic moves.
Is biophilic design the same as sustainable design?
Related but distinct. Sustainable design focuses on environmental impact (energy, materials, carbon). Biophilic design focuses on human wellness outcomes. Most well-designed biophilic projects are also sustainable, but the disciplines have different primary objectives and the strategies don’t always overlap.
See it in your own projects.
Generate your first AI interior visualization in under 3 minutes. No 3D experience required.