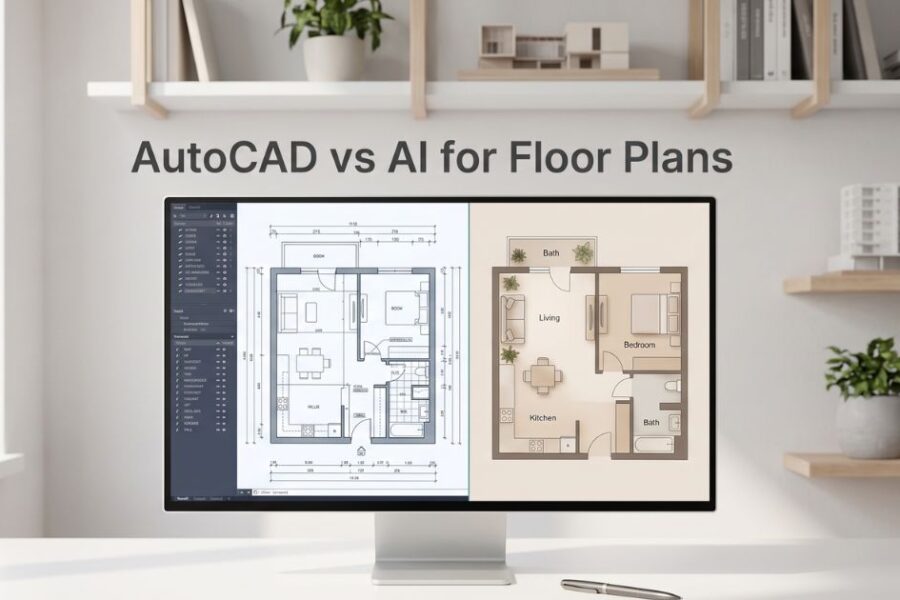
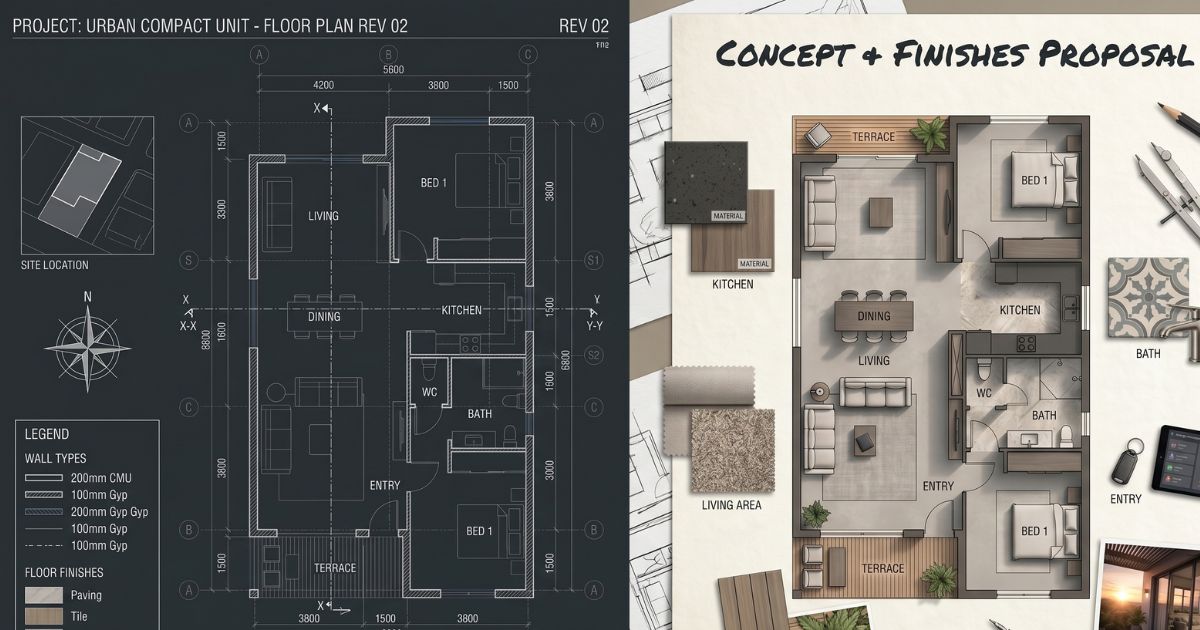
This is the architect’s and interior designer’s working comparison between AutoCAD and AI floor plan tools — what each one does, when each wins, and how leading firms are integrating both into a hybrid workflow that captures AI speed and CAD precision.
What AutoCAD actually delivers
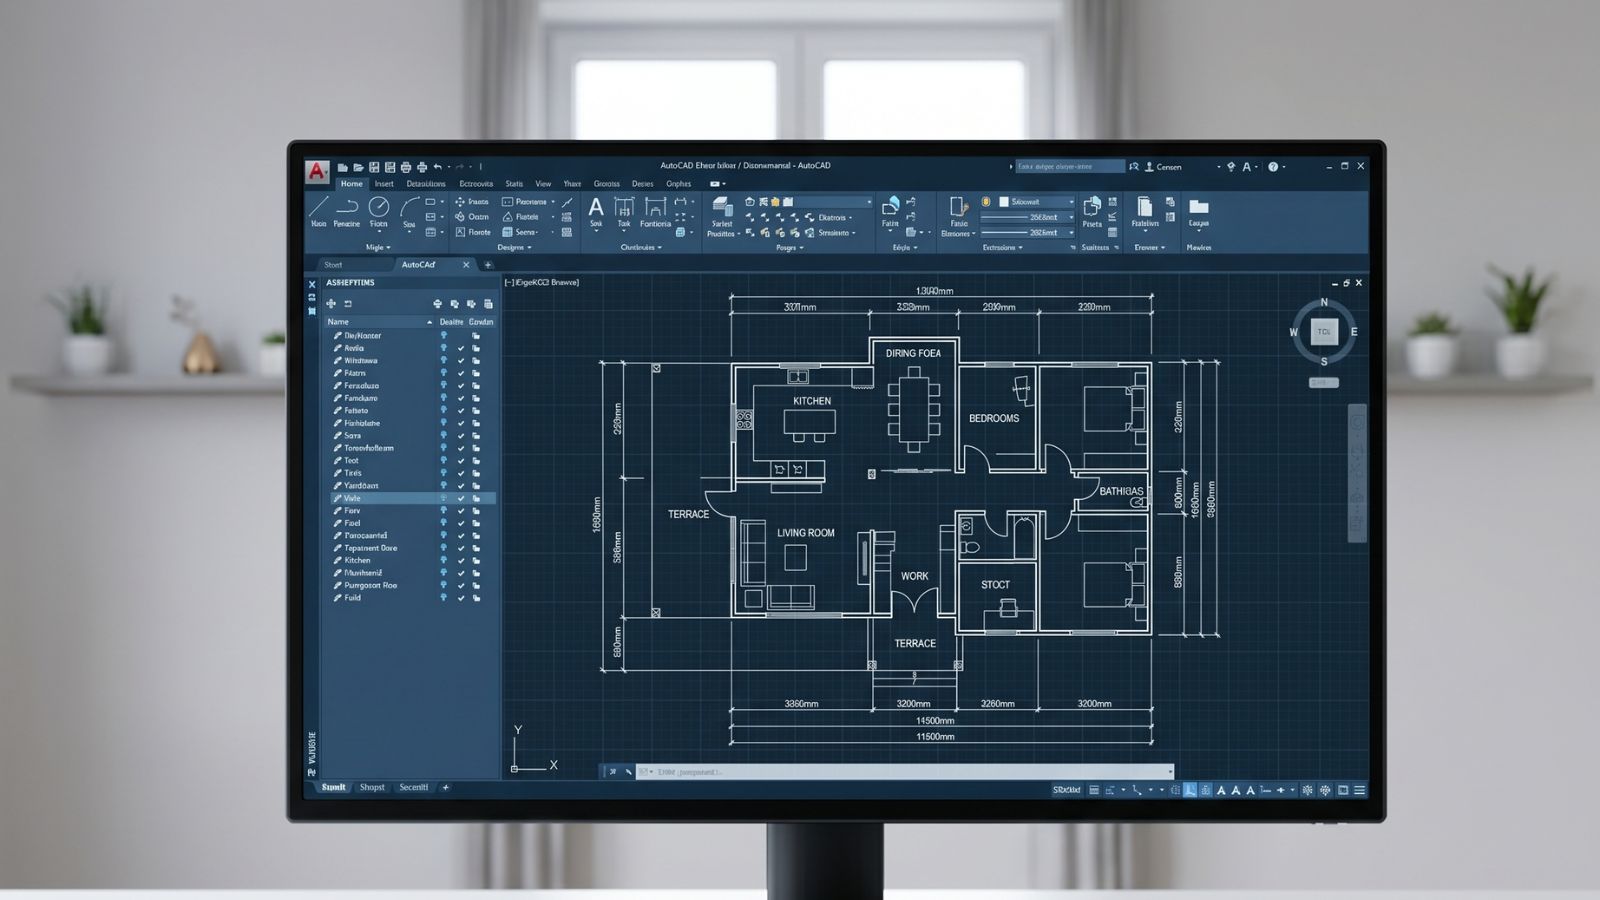
AutoCAD has been the industry-standard 2D drafting and design software since the 1980s. For interior designers and architects in 2026, AutoCAD’s strengths remain:
- Dimensional precision. Drawings to exact dimensions with measured accuracy at any scale.
- Trade and engineer compatibility. .dwg files are the universal language of architectural and trade documentation.
- Layer management. Drawings organized into layers (structural, electrical, plumbing, furniture, dimensions) that can be turned on/off for different document sets.
- Symbol and block libraries. Standardized fixtures, fittings, and furniture symbols for documentation consistency.
- Permitting and code compliance. The format building departments accept.
- Construction administration. Drawings used in the field by trades during construction.
Trade-offs: time-intensive. A full floor plan drawing set for a residential project takes 20–80 hours depending on complexity. The learning curve is significant — 60–120 hours to reach professional competence.
What AI floor plan tools deliver
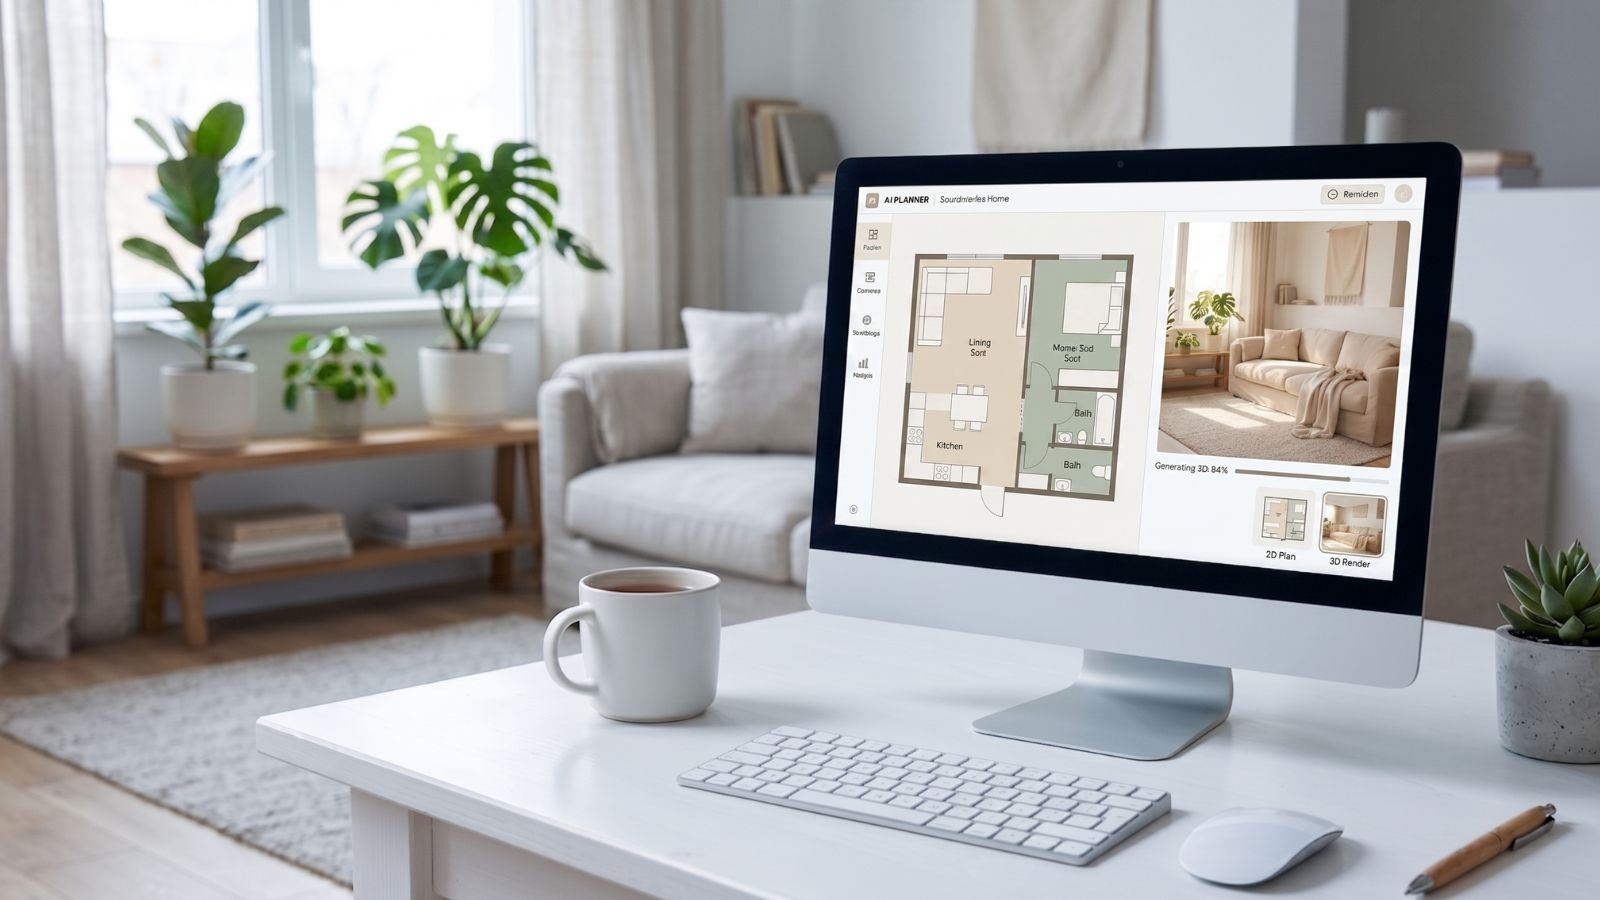
AI floor plan generators produce 2D floor plan visualizations from photos, sketches, or text descriptions. Tools include Roomwork.ai, AI Room Planner variants, and several specialized AI architecture platforms. Strengths:
- Speed. Concept floor plans generated in minutes versus hours/days for CAD.
- Iteration cost. Multiple layout directions in the time a single CAD plan would take.
- Visual presentation. Floor plans produced with color, furniture, and atmospheric rendering — more presentable to non-technical clients.
- Existing-condition adaptation. AI can adapt to existing photos and measurements without rebuilding from scratch.
- Low skill barrier. No CAD training required.
Trade-offs: dimensional approximation. AI floor plans are visually plausible but not construction-ready. Trades cannot build from them. Permits cannot be issued from them. Engineering coordination is not possible.
Capability comparison
| Capability | AutoCAD | AI Floor Plan Tools |
|---|---|---|
| Dimensional precision | Exact | Approximate |
| Speed (single plan) | 4–20 hours | 2–10 minutes |
| Iteration speed | Slow | Fast |
| Construction document use | Yes (industry standard) | No |
| Permit submission | Yes | No |
| Trade compatibility | Universal (.dwg) | Not applicable |
| Client presentation quality | Technical (less accessible) | Visual (more accessible) |
| Layer management | Excellent | None or limited |
| Annual cost | $2,030/yr (AutoCAD) | $240–$2,400/yr typical |
| Learning curve | 60–120 hours | 1–4 hours |
When AI floor plan tools win
- Concept-stage exploration. Testing 4–6 layout directions for a space in the time a single CAD plan would take.
- Client presentations. Showing non-technical clients floor plan options with color and furniture they can read intuitively.
- Discovery-call workflows. Generating quick layout concepts during or immediately after first client meetings.
- Renovation planning. Quick what-if analysis on existing spaces before committing to measured documentation.
- Marketing content. Floor plan visualizations for portfolio pieces, social media, and lead generation content.
- Proposal stage. Including concept floor plans in design proposals.
When AutoCAD wins
- Construction documents. Drawings issued to trades for construction.
- Permitting submissions. Drawings submitted to building departments.
- Engineering coordination. Drawings shared with structural, mechanical, electrical, and plumbing engineers.
- Trade documentation. Custom millwork, cabinetry, and built-in shop drawings.
- Existing condition surveys. Measured documentation of existing spaces.
- Furniture spec sheets. Detailed furniture placement with exact dimensions and clearances.
- Long-term archive. Project documentation kept for warranty, future renovation, and code reference.
The hybrid workflow leading firms use
- Concept phase: AI floor plan tools only. Multiple direction options, fast iteration.
- Client direction selection: AI tools to present 2–3 directions and capture client preference.
- Schematic design: AI for initial layout study + AutoCAD or Revit to translate to measured drawings.
- Design development: AutoCAD or Revit primary. Detailed dimensioned plans, elevations, sections.
- Construction documents: AutoCAD only. Permit-ready, trade-ready, engineer-coordinated.
- Construction administration: AutoCAD drawings in the field with trades.
This workflow lets architects and interior designers use AI to accelerate concept and schematic work by 50–80%, then preserve all the documentation rigor of AutoCAD for construction phases. The combination wins; the binary choice loses.
Frequently asked questions
Can AI floor plan tools replace AutoCAD?
Not for construction documents, permitting, or trade coordination. AI floor plan tools accelerate concept and schematic work but produce dimensionally approximate output unsuitable for construction. AutoCAD or BIM software (Revit) remains necessary for documentation phases.
How long does it take to learn AutoCAD?
Basic AutoCAD competence takes 30–60 hours of practice. Professional architectural and interior design proficiency takes 60–120 hours plus several months of project work. AutoDesk offers a free 30-day trial; student licenses are free; professional licenses run $2,030/year as of 2026.
Are AI floor plans accurate enough for construction?
No. AI floor plans are dimensionally approximate — visually plausible but not measured. They cannot be used for construction, permitting, or trade coordination. They are concept-stage tools for client iteration and presentation.
What’s the best floor plan software for interior designers in 2026?
Most interior designers in 2026 use a hybrid stack: AI floor plan tools (Roomwork.ai or equivalent) for concept work, plus either AutoCAD ($2,030/yr) or SketchUp ($349/yr) for measured documentation. Architects more often use Revit for BIM-integrated documentation. The right choice depends on project type and trade coordination requirements.
Can AutoCAD work with AI rendering tools?
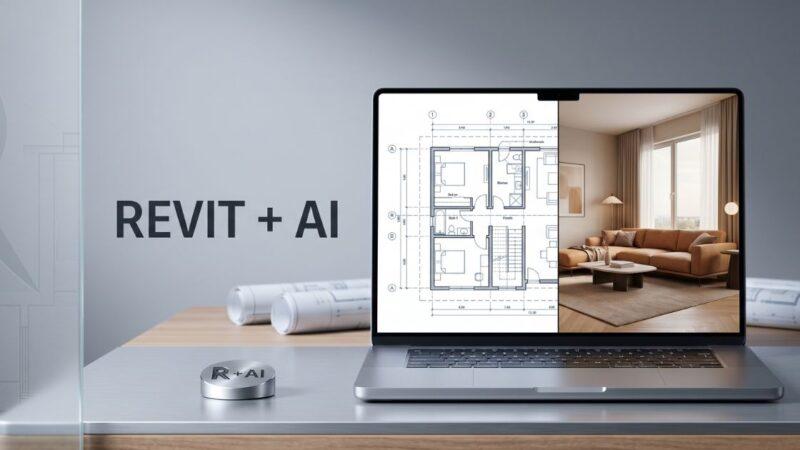
Yes. AutoCAD drawings can be exported to PDF or image and used as input to AI rendering tools for visualization. The hybrid workflow uses AutoCAD for measured drawings and AI tools for photoreal visualization of those measured plans.
See it in your own projects.
Generate your first AI interior visualization in under 3 minutes. No 3D experience required.